Project Information
- Practice: Tsipkun Interiors
- Project: Luckee Yu 2049
- Location: Almaty, Kazakhstan
- Completion: 2023
- Area: 150 m²
- Client: ABR Group
- Lead Designer: Alexandra Tsipkun
- Email: [email protected]
- Photography: Evgeniy Razdobarin
Project Description
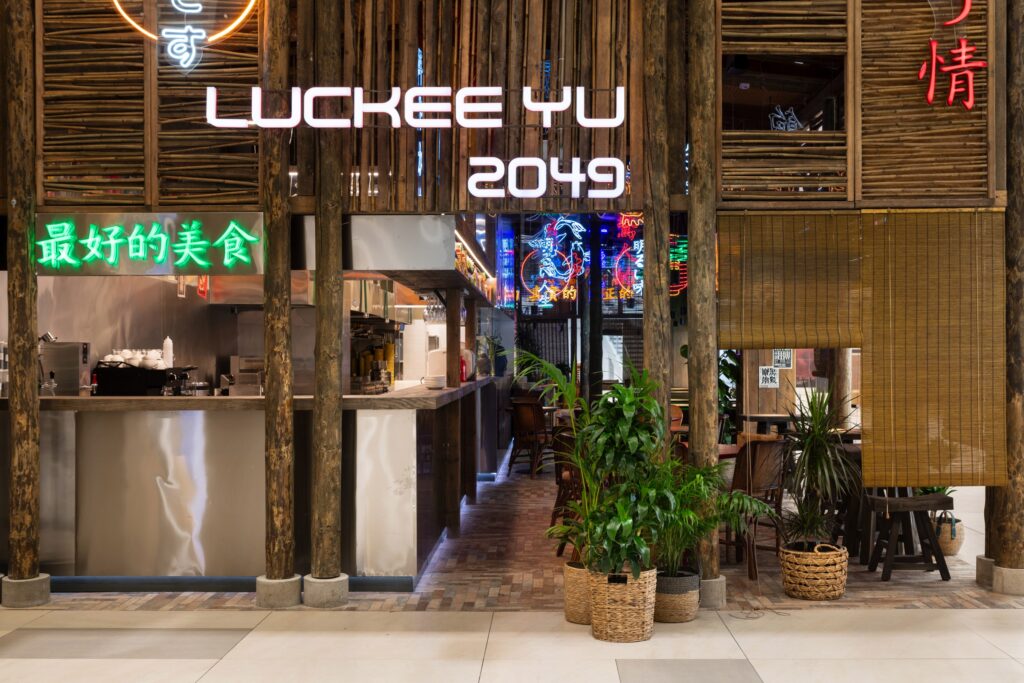
Luckee Yu 2049 is a 150-square-metre Asian restaurant in Almaty, Kazakhstan, designed by Tsipkun Interiors for ABR Group and completed in 2023. Although the restaurant occupies part of a shopping-mall food court, the interior was conceived as an autonomous architectural environment with its own scale, material language and atmosphere.
The project began with a question: how could a restaurant located inside a highly commercial and visually dense setting make visitors forget the surrounding mall? Rather than hiding the context with decorative surfaces, Tsipkun Interiors introduced a complete architectural object inside the existing volume. The result is a timber pavilion inspired by traditional Southeast Asian houses raised on stilts.
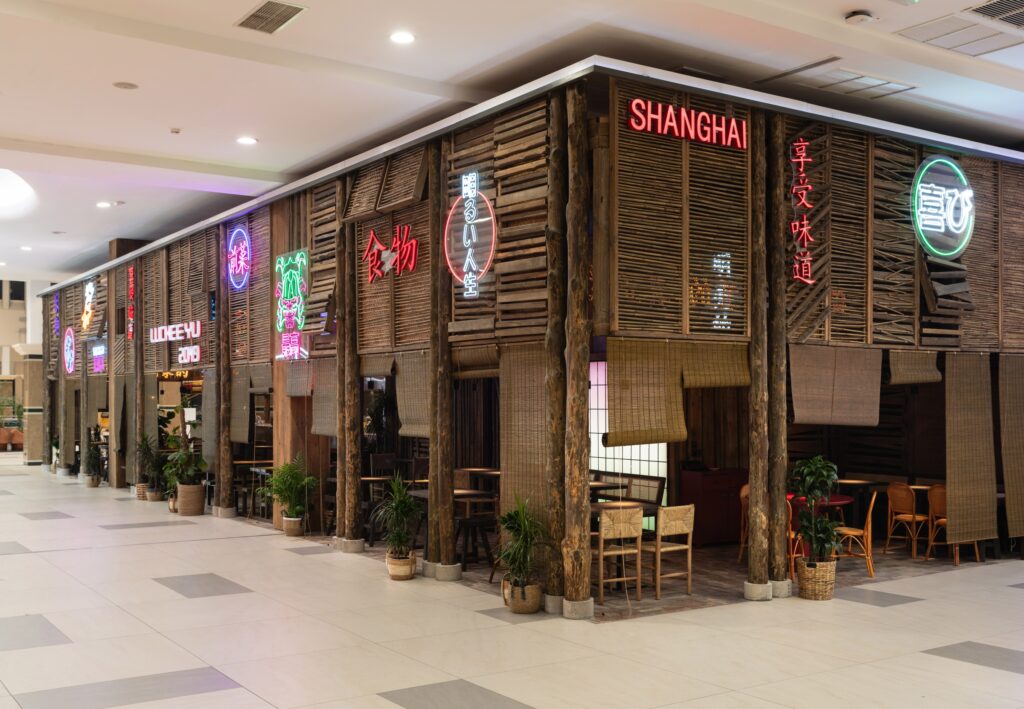
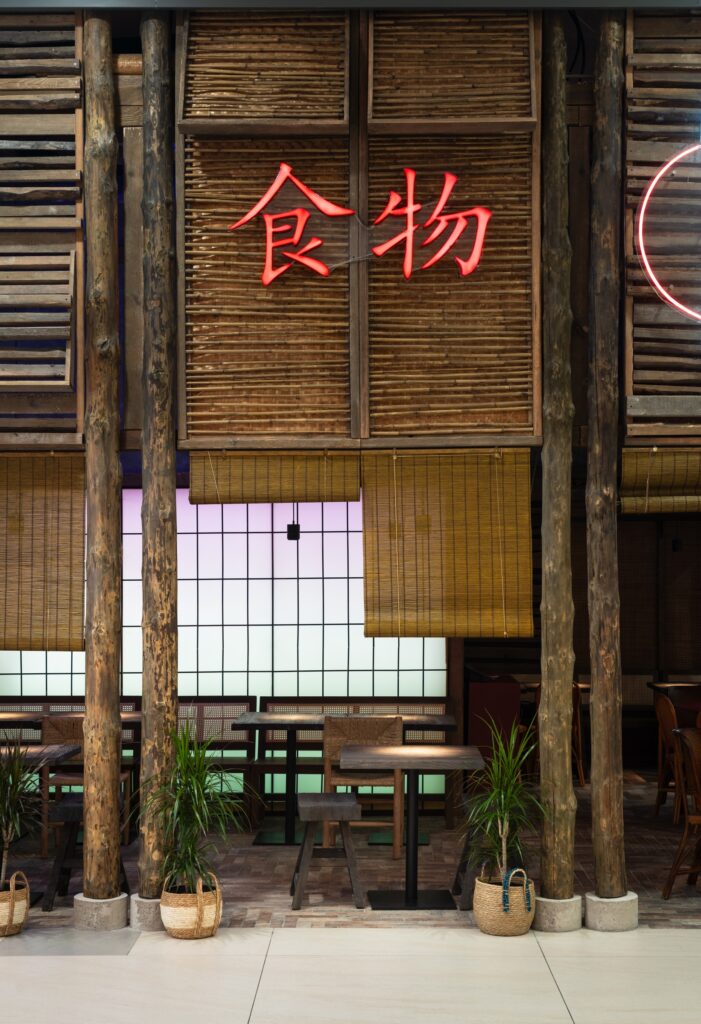
The stilt house was used as an archetype rather than a historical model. The studio was interested in the continuity of vernacular architecture and in the possibility that traditional construction could evolve alongside technology instead of disappearing under it. Luckee Yu 2049 therefore combines materials associated with handcraft and domestic architecture with elements drawn from a speculative urban future.

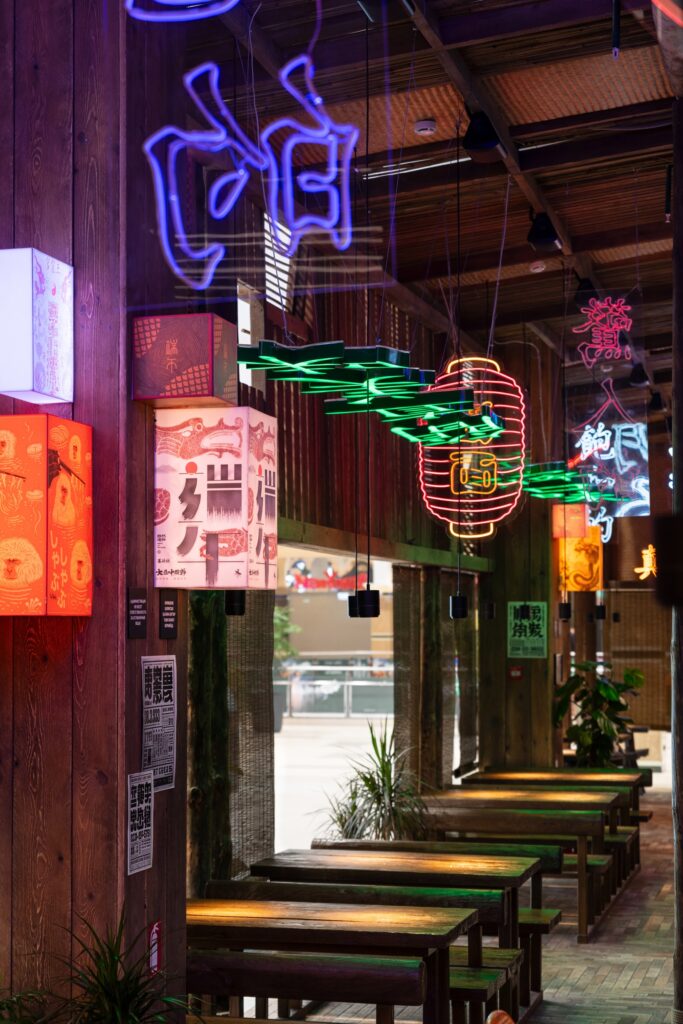
Massive supports made from solid tree trunks form the primary visual structure. Selecting and preparing these trunks was one of the most demanding parts of the construction process because their natural irregularities had to be reconciled with the precise geometry of the pavilion. Timber in several tones, bamboo and woven rattan are used throughout the interior to produce a warm and tactile environment. The varied finishes prevent the timber structure from appearing uniform and emphasise the sense that the pavilion has been assembled gradually from natural components.
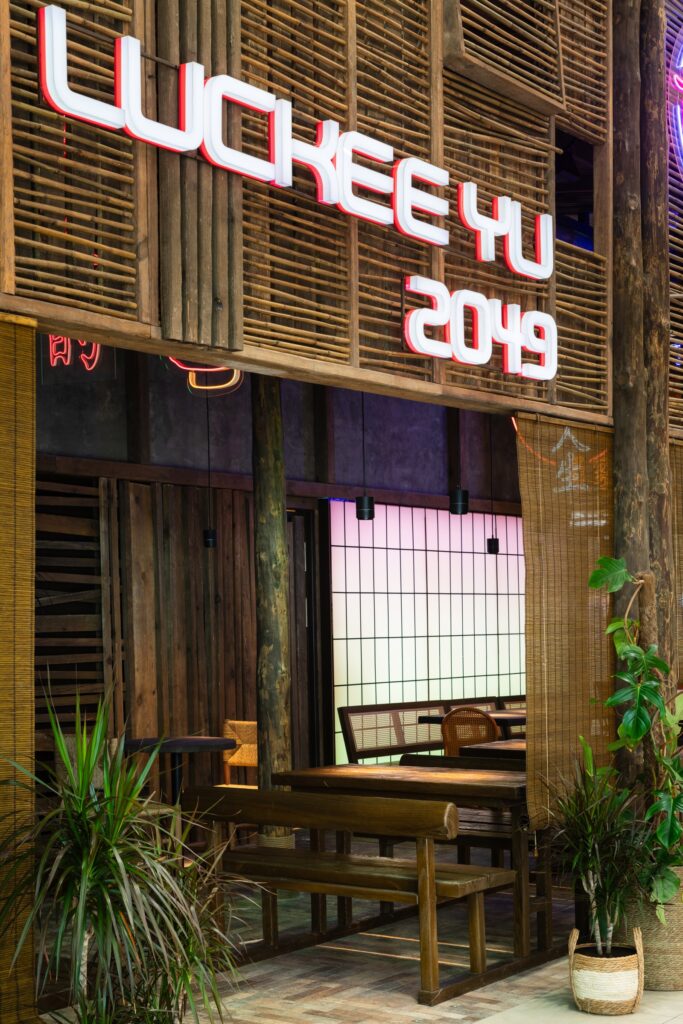
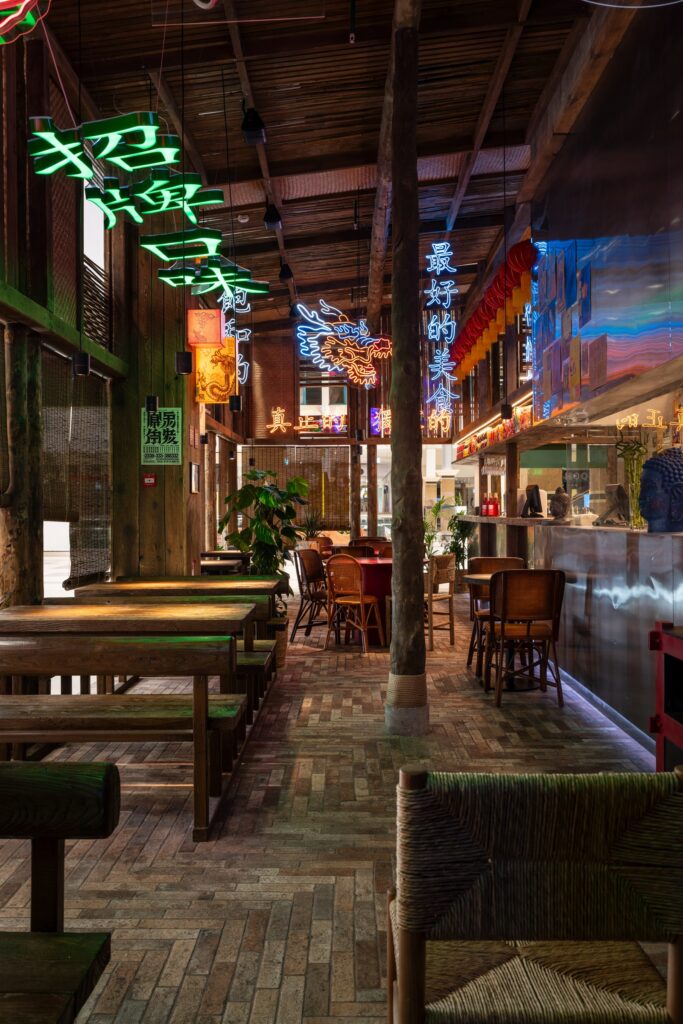
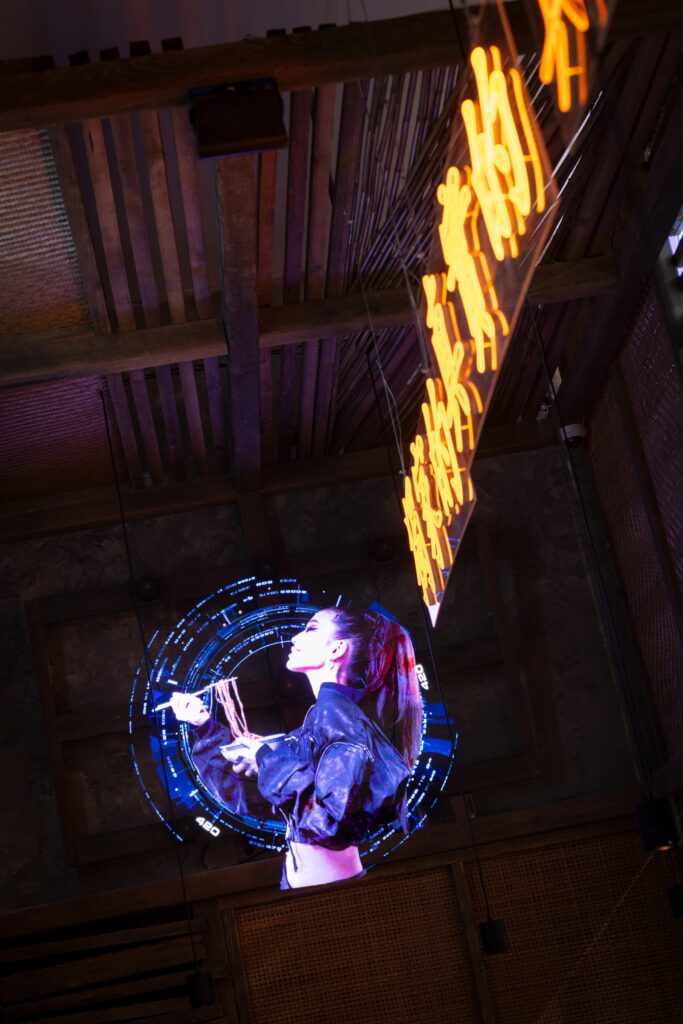
Against this material background, glass, stainless steel, illuminated screens and neon signage introduce a second layer. The visual atmosphere is informed by the technological cityscapes of Blade Runner 2049, which also influenced the name of the project. However, the interior does not attempt to reproduce a cinematic set. Instead, the reference is used to imagine a future in which vernacular architecture remains active and adaptable.
The open kitchen is the technological core of the restaurant. It is enclosed in glass and finished in stainless steel, making it visually distinct from the timber pavilion while remaining connected to the dining area. The preparation of food becomes part of the spatial composition. Movement, reflections, steam and occasional flashes of open flame animate the interior throughout the day and create a changing counterpoint to the stable timber structure.
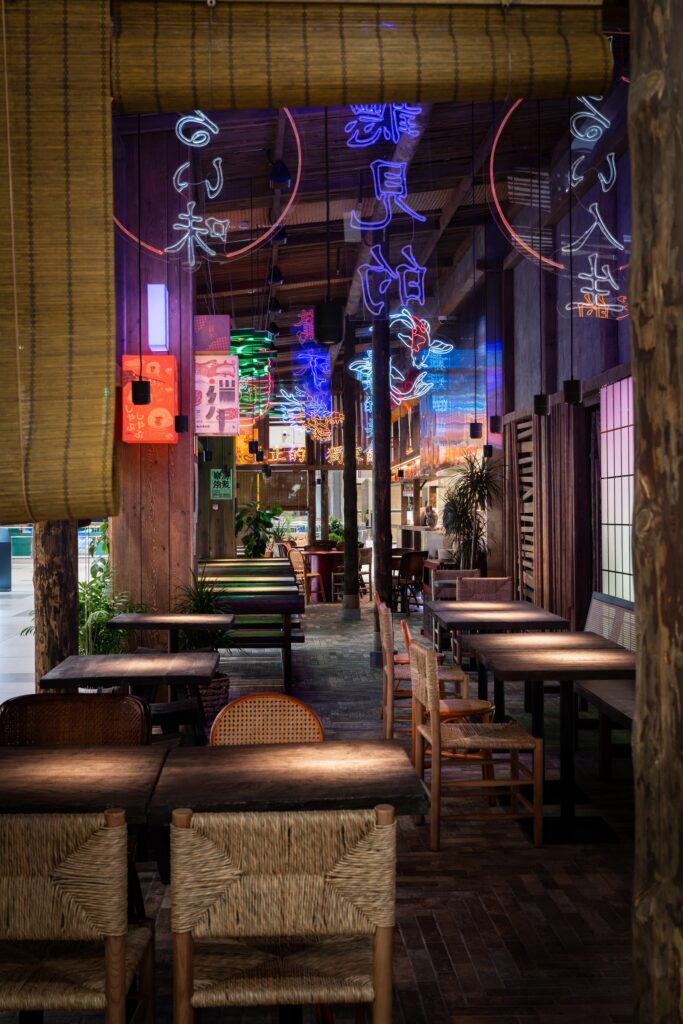
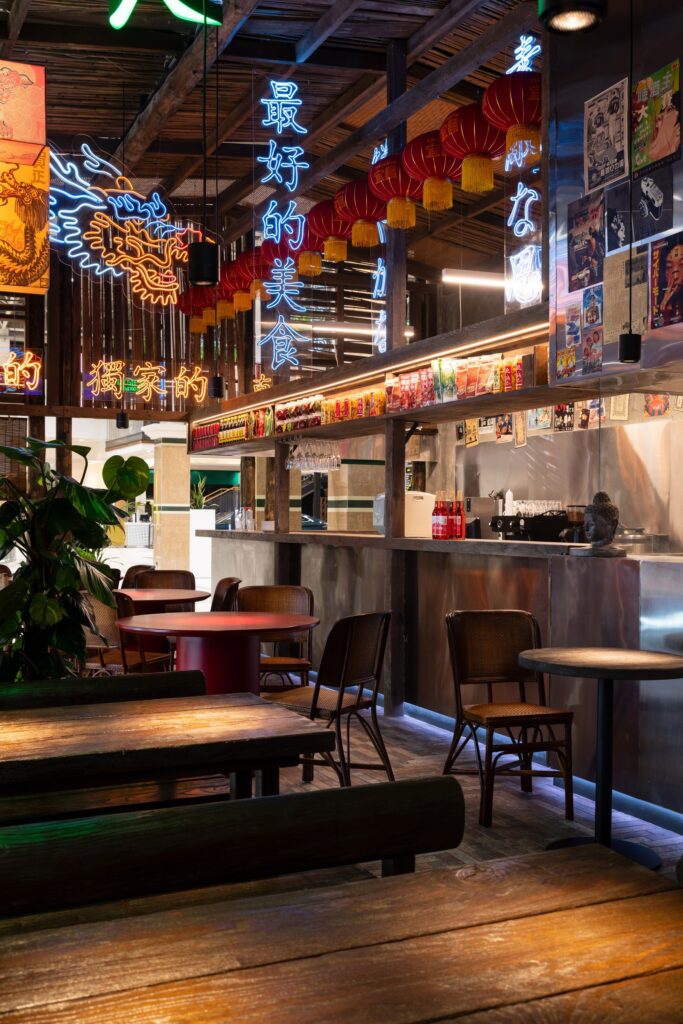
The layout is organised as a sequence of framed views. From the public circulation of the food court, visitors first encounter the pavilion as a complete object. After crossing its threshold, the mall begins to disappear behind timber posts, screens and changes in lighting. Views towards the kitchen, dining tables and illuminated surfaces are controlled so that the interior gradually reveals itself rather than being perceived all at once.
Lighting plays a central role in separating the restaurant from its context. Warm light emphasises the texture of timber, bamboo and rattan, while cooler illuminated signs and screens reinforce the technological layer. Reflections from glass and stainless steel extend the depth of the compact space and allow the atmosphere to change depending on the viewing angle.
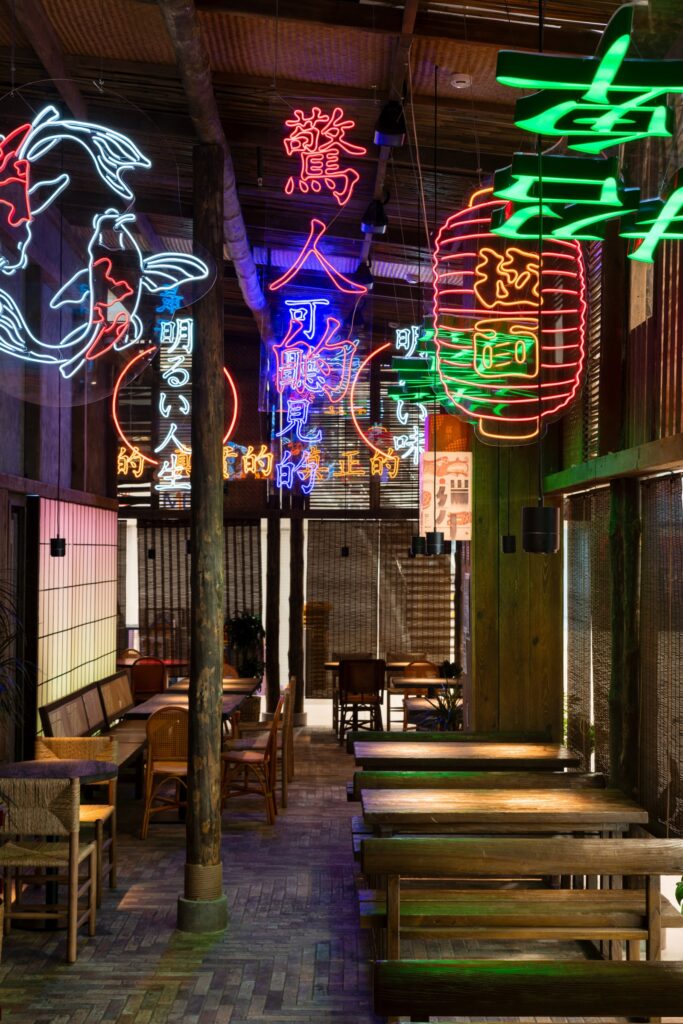
Almost all furniture, apart from the chairs, was developed specifically for the project and produced by local craftspeople. Custom tables, benches and integrated elements were designed to correspond with the proportions and construction logic of the pavilion. This approach allowed the studio to avoid generic contract furniture and maintain a consistent relationship between architecture and objects.
The project also demonstrates how a strong concept can respond to commercial constraints without becoming purely theatrical. The timber pavilion gives the restaurant a recognisable identity from the surrounding food court, but it also performs practical functions. It organises circulation, defines dining zones, frames the kitchen and creates a sense of enclosure without requiring a fully sealed room.
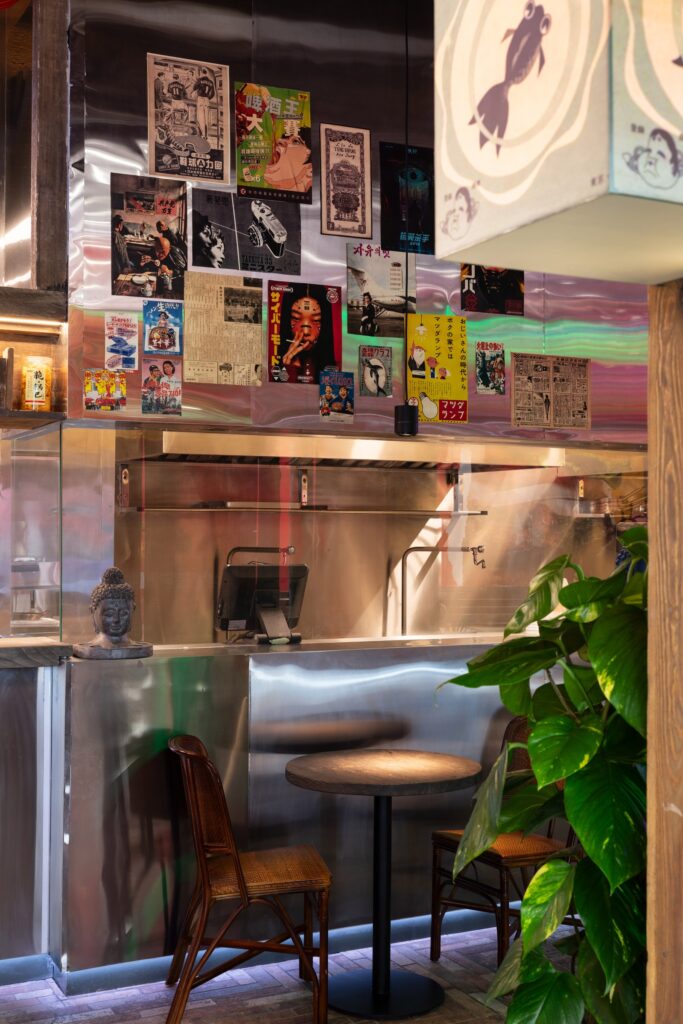
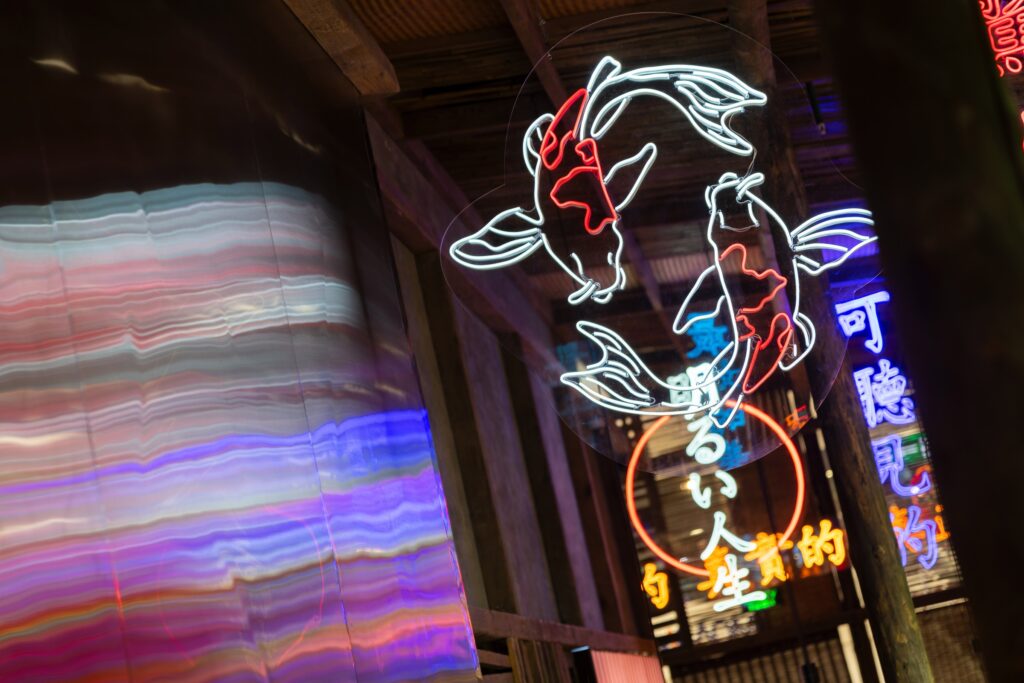
Despite its limited area, Luckee Yu 2049 contains several distinct spatial experiences. The entrance presents the restaurant as an object within the mall. The central dining area is shaped by the rhythm of timber supports. The open kitchen introduces movement and metallic reflections. Smaller details, including woven surfaces, signage and digital imagery, reward closer observation and reinforce the narrative of an evolving Asian house.
For Tsipkun Interiors, the project is an example of designing from context rather than applying a predetermined style. The location inside a shopping centre, the identity of the restaurant network and the Asian direction of the cuisine became the basis of the architectural idea. The studio transformed these constraints into a coherent environment in which structure, material, light and activity contribute to one spatial story.
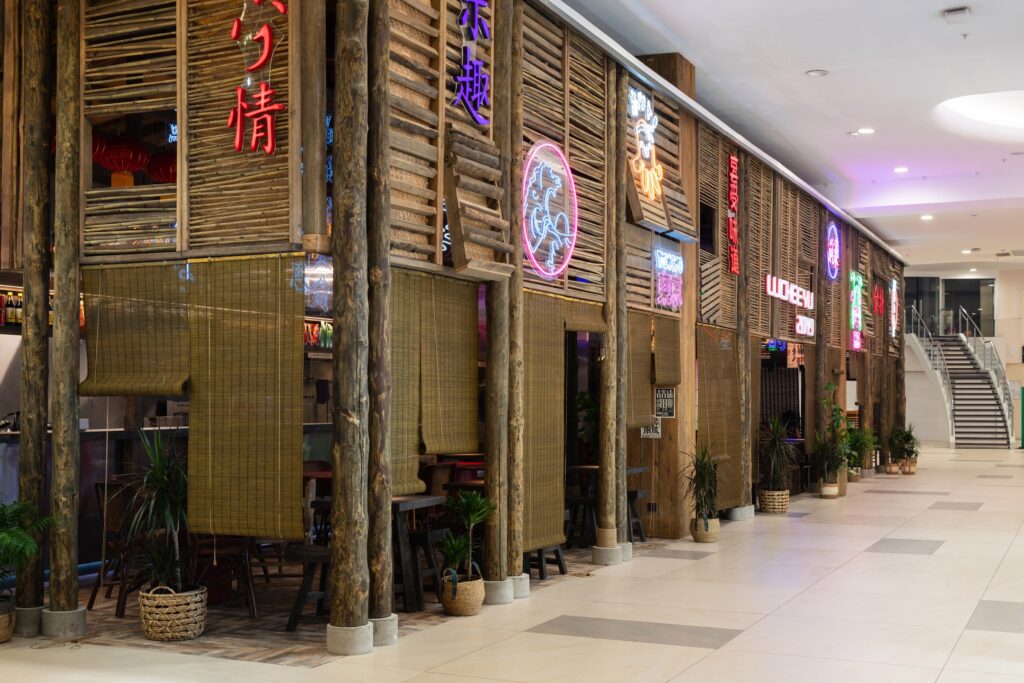
Luckee Yu 2049 does not attempt to deny that it exists inside a food court. Instead, it creates an interior strong enough to make that context temporarily irrelevant. Visitors enter a compact but complete world where a traditional house on stilts has been reimagined for a technological future.
Website
Photography Credit
Evgeniy Razdobarin