This project is a conceptual interior architecture proposal for a five-storey Georgian townhouse in Edinburgh, developed by Sectio Studio.
The project challenges conventional approaches to heritage interiors by proposing that historic spaces should be reinterpreted through architectural continuity rather than stylistic replication.
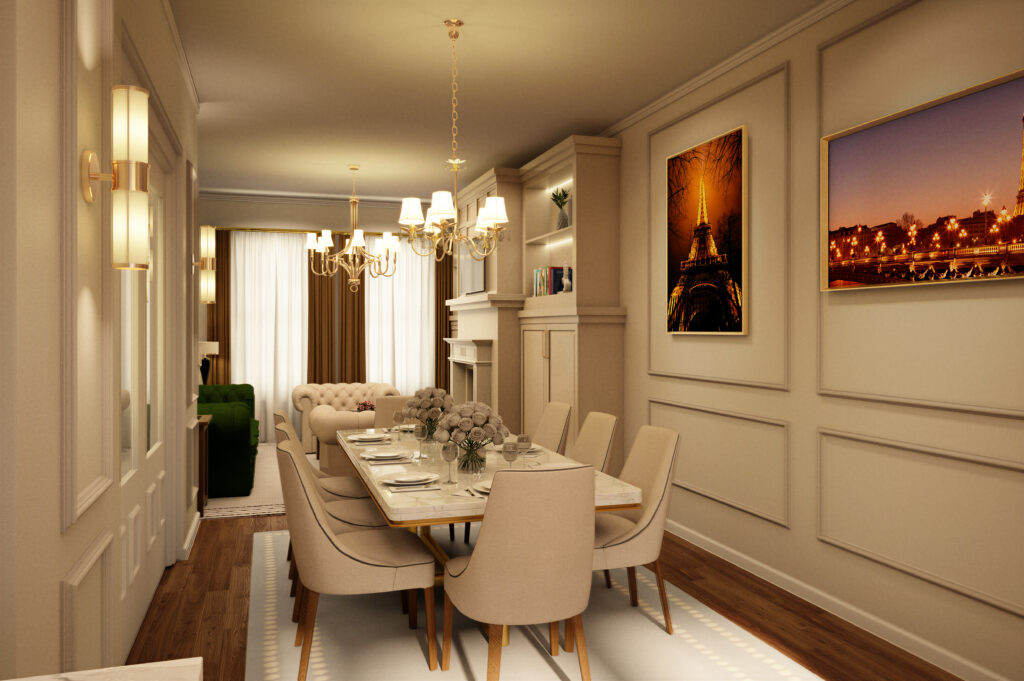
Spatial Adaptation Study with Georgian Interior
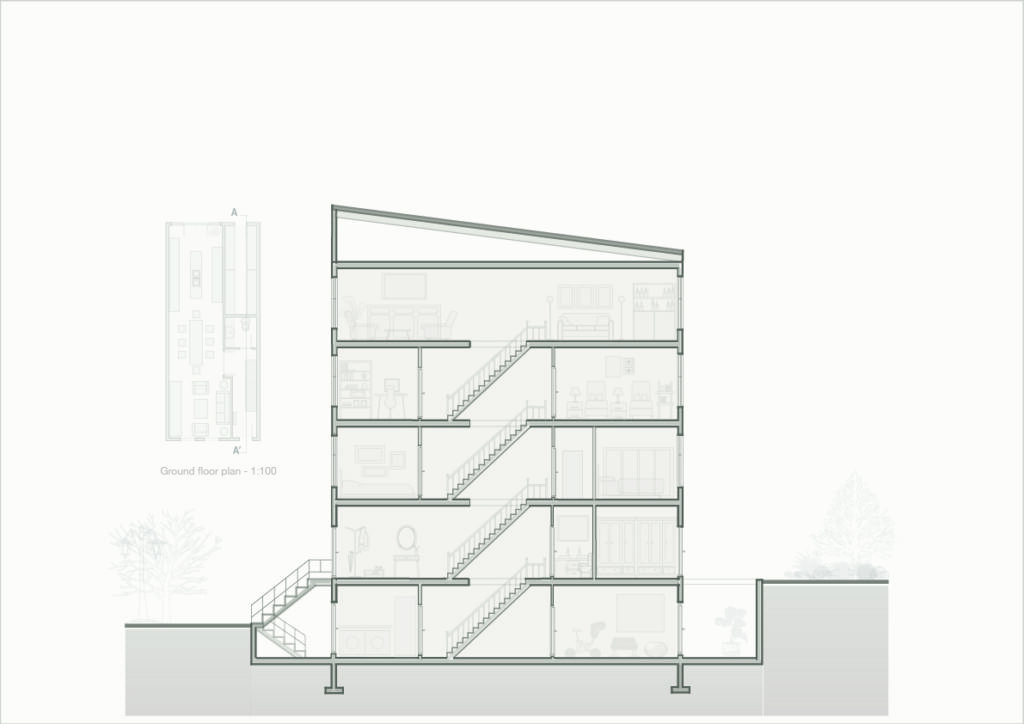
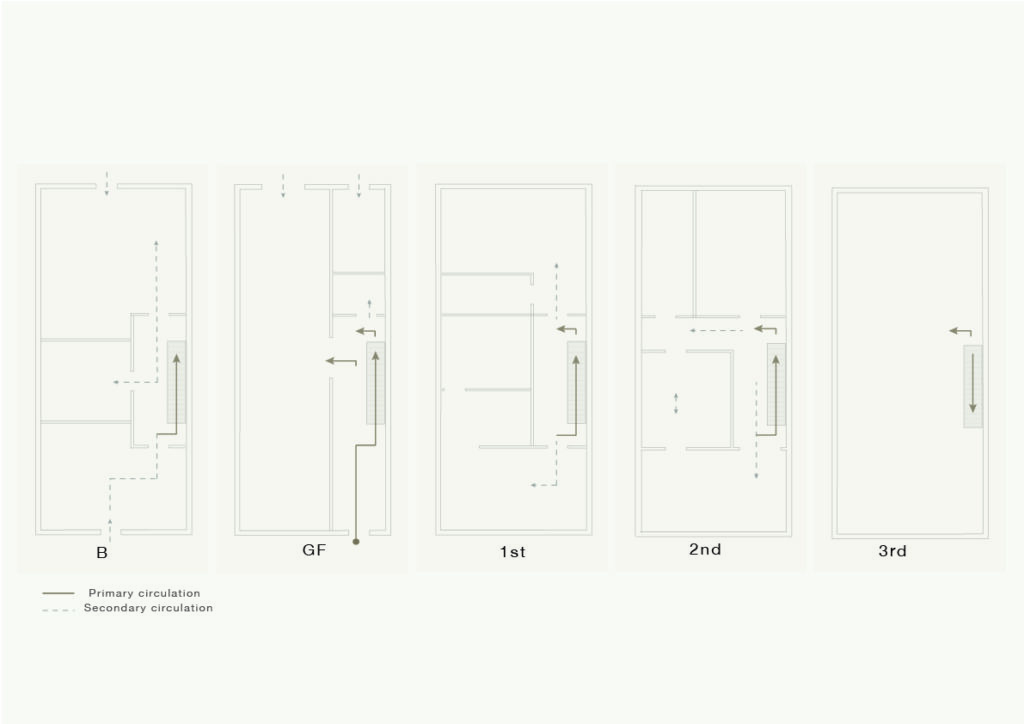
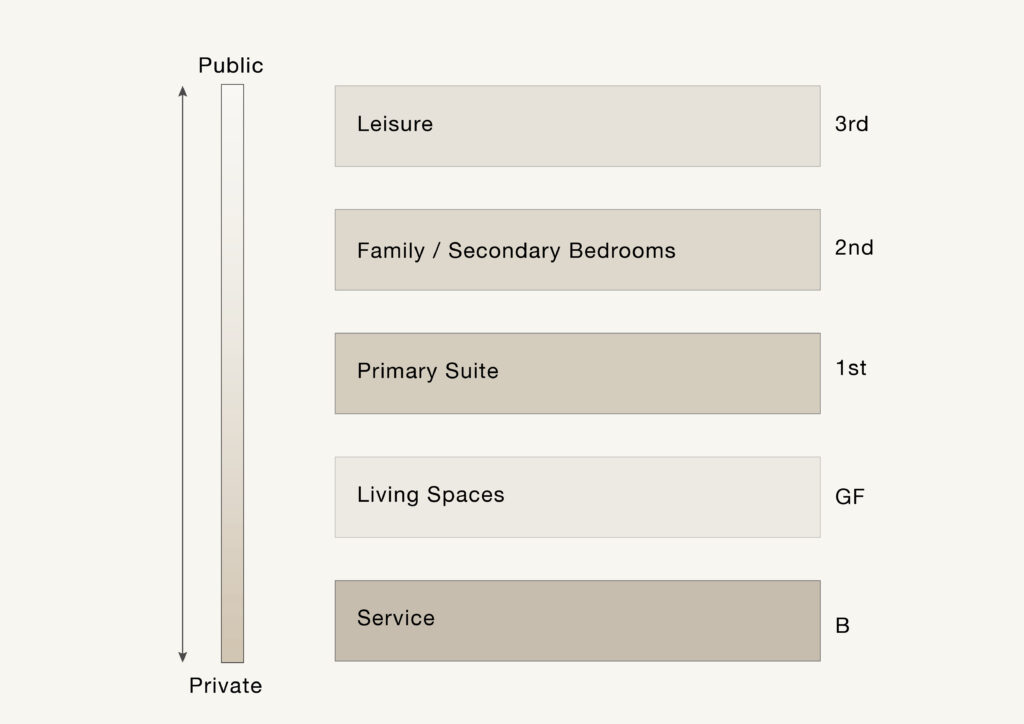
Instead of relying on decorative references, the design establishes a coherent spatial system across all five levels. A continuous vertical sequence organises circulation, light, and spatial hierarchy, using the section as the primary architectural framework.
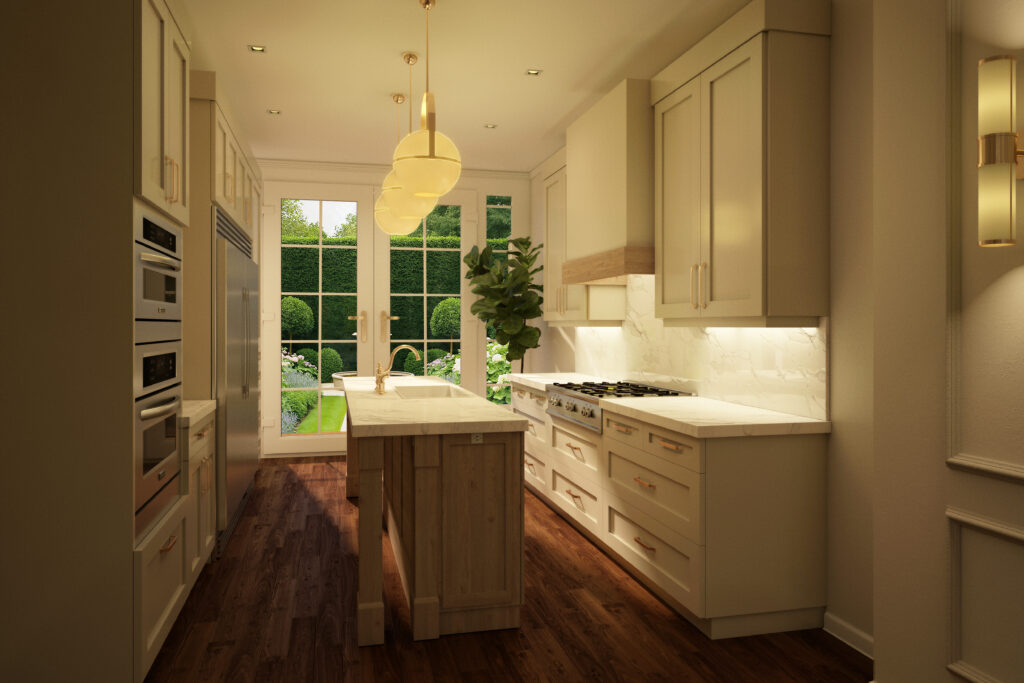
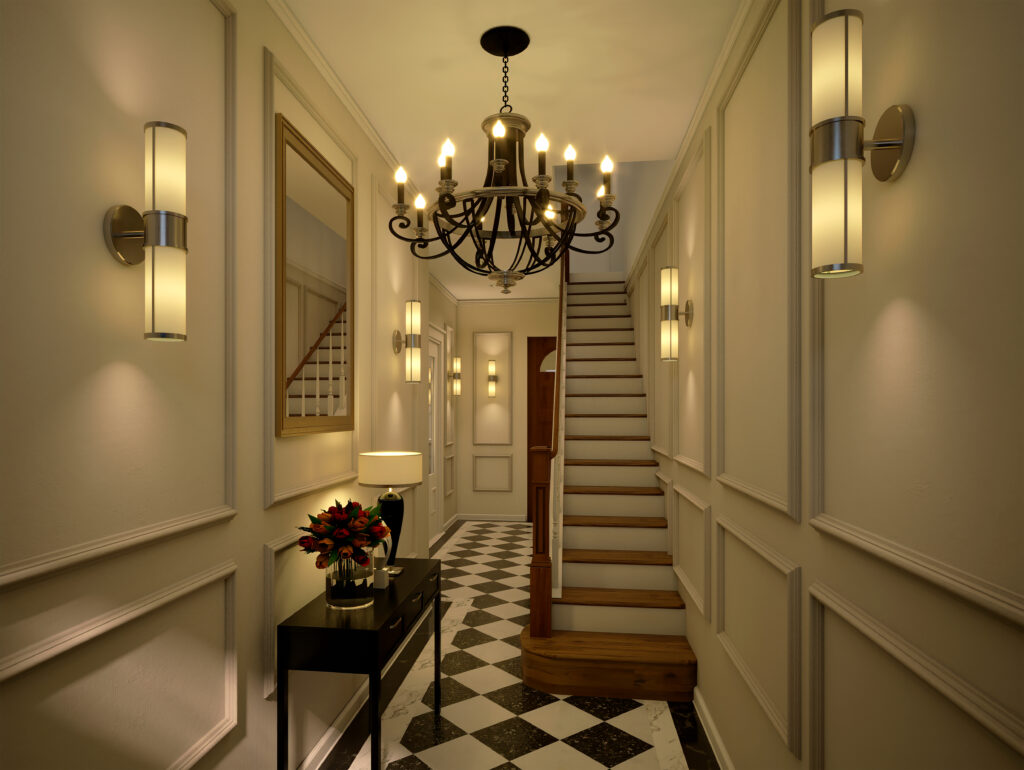
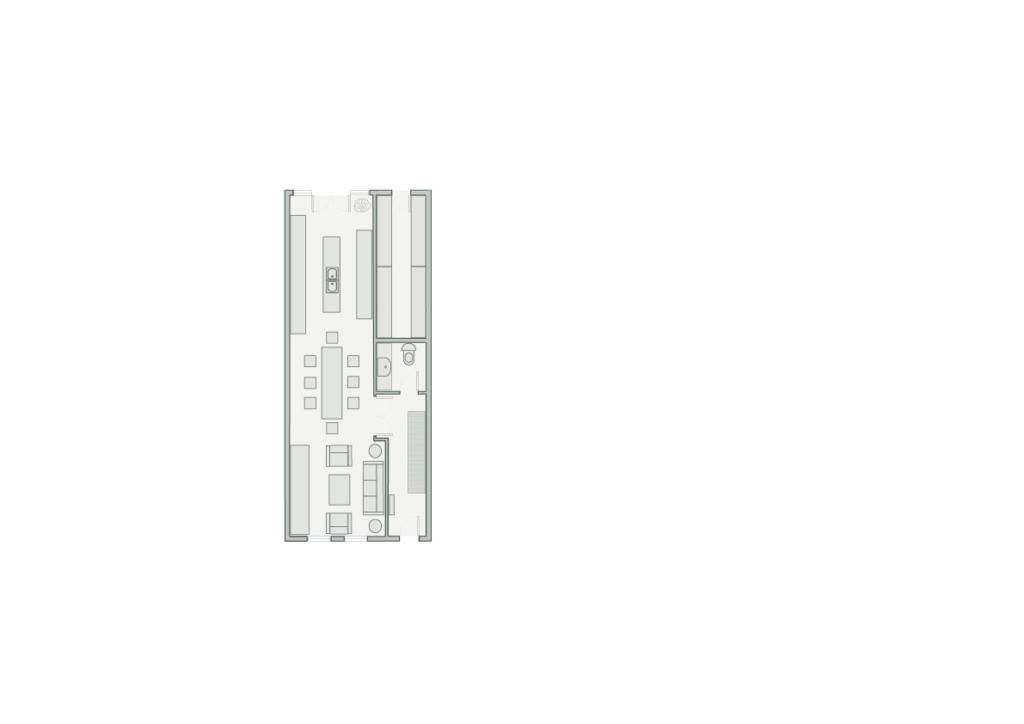
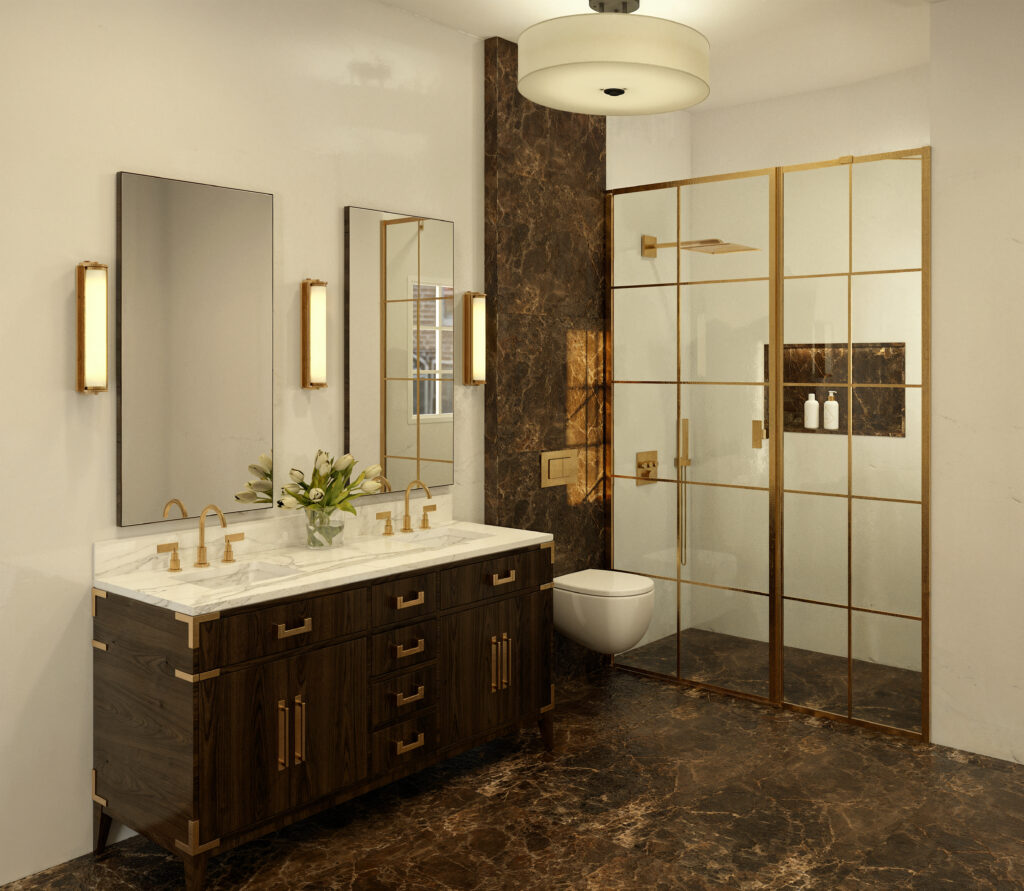
A central spatial axis aligns rooms and thresholds to create continuity throughout the plan, while a sectional strategy integrates circulation, light, and vertical zoning into a unified system. A restrained material language reinforces spatial clarity rather than applied decoration.
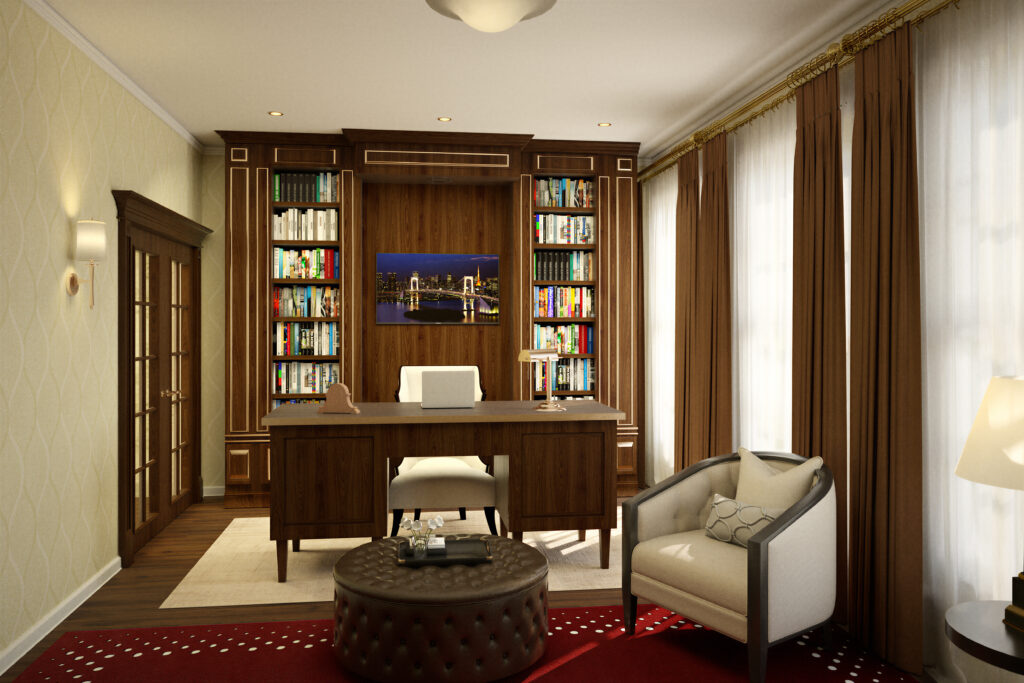
Primary spaces are arranged as a continuous sequence, while service elements are integrated within the overall order, allowing variation without disrupting coherence.
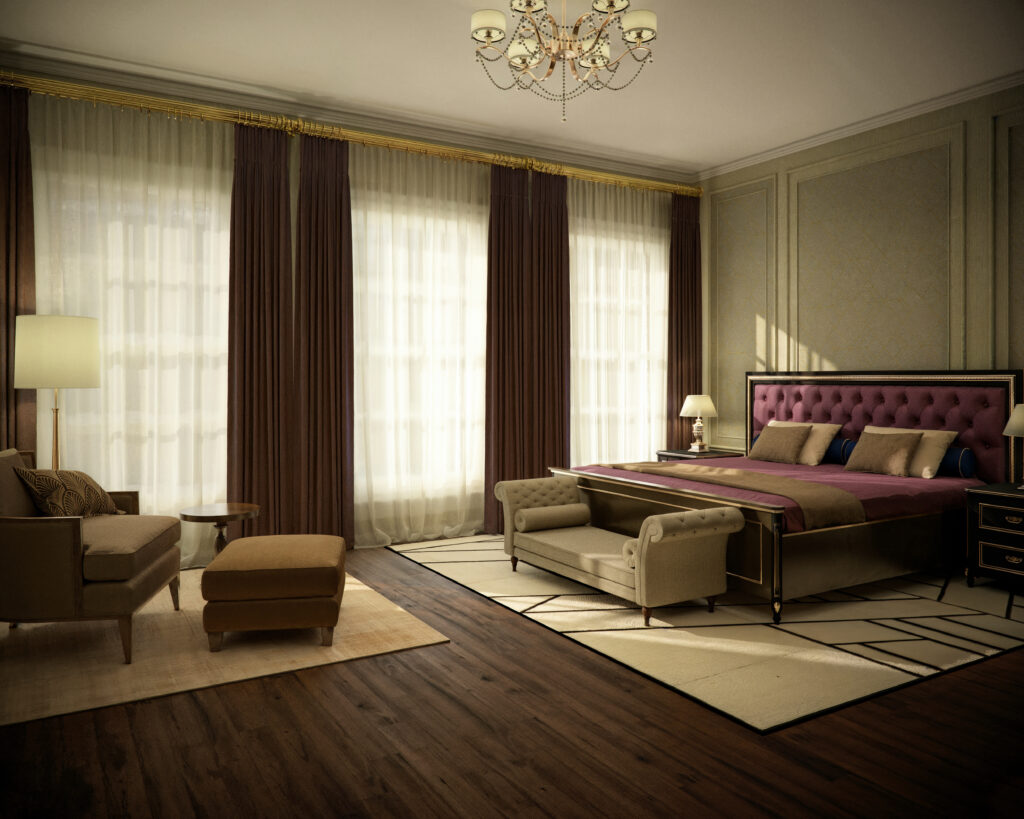
The result is an interior architecture proposal that treats the townhouse as a unified spatial organism, capable of accommodating contemporary living while maintaining formal and proportional integrity.
Credits:
Design: Sectio Studio (Silvina Arriaga D’orazio)
Location: Edinburgh, Scotland
Year: 2026
Visualisations: Sectio Studio