Spruce reinterprets the traditional New Englander for contemporary living, combining a compact footprint, vertically organized floor plan, and classic regional character with a defining feature: a third floor that can be finished immediately or designed to accommodate future expansion. Rather than requiring homeowners to commit to every room from the beginning, the plan offers multiple ways to organize and expand the home as household needs, priorities, and budgets change.
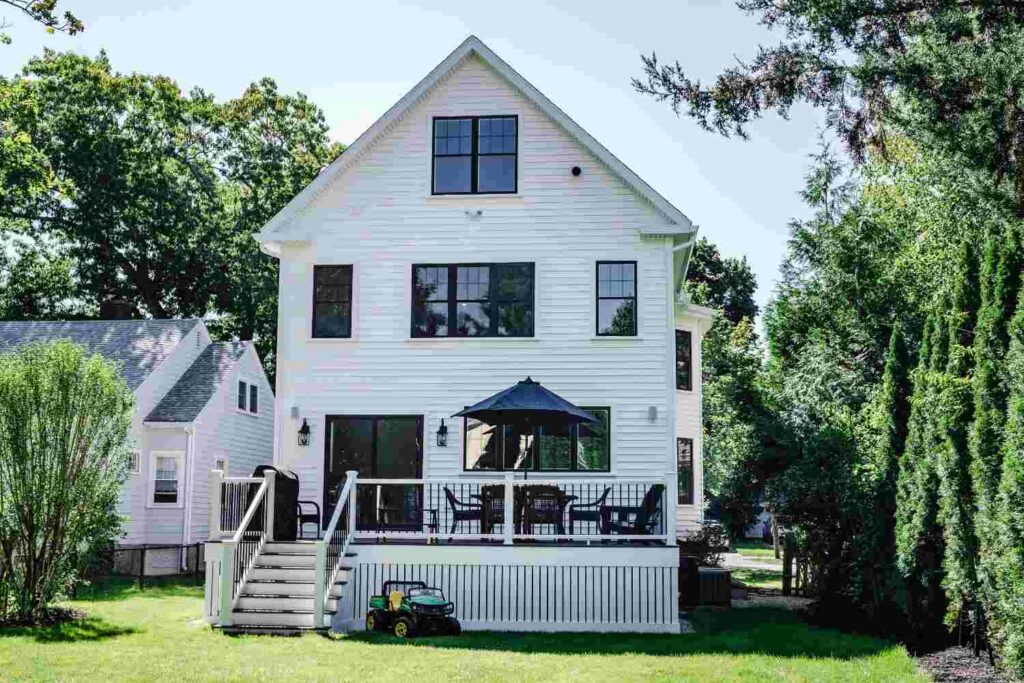
With 3,347 square feet of potential living area across three levels and a maximum footprint of 27 feet 8 inches by 53 feet 4 inches, Spruce demonstrates how vertical planning can create a generous residential layout without relying on a broad footprint. The design brings together traditional architectural references, contemporary interiors, and a flexible approach to long-term living.
A Third Floor Designed for the Future
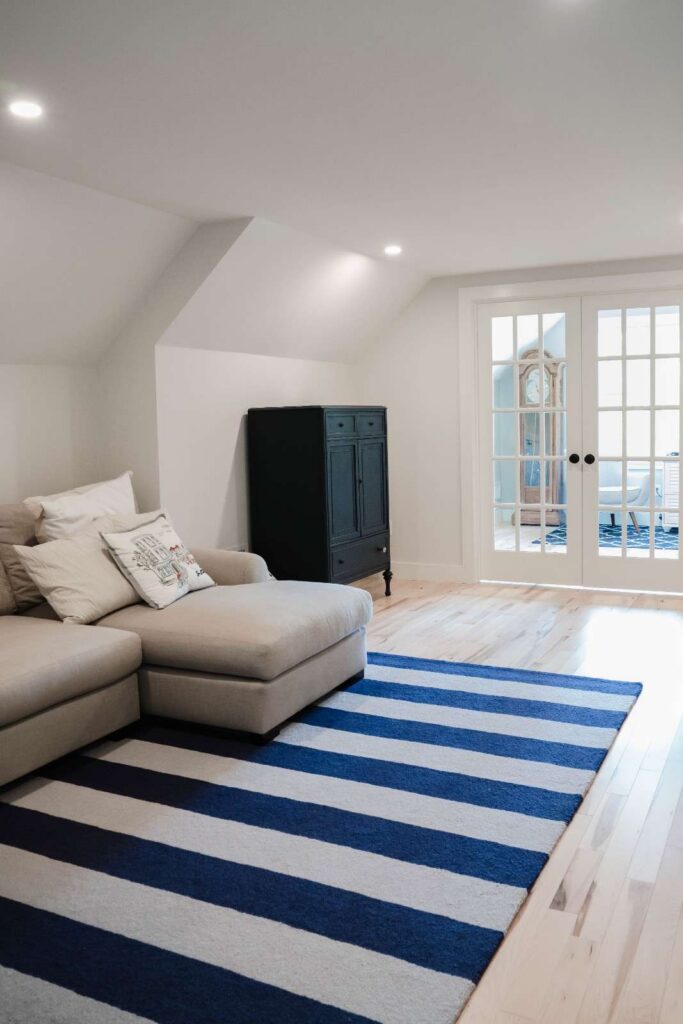
The defining feature of Spruce is its adaptable third floor. The roof structure can be configured in three ways, giving homeowners different options for managing construction costs and future living space.
A truss roof system offers a more cost-conscious construction approach, with the third floor remaining unfinished. A stick-framed roof provides the potential for future expansion, allowing the space to be dormered later to increase head height and usable floor area. Alternatively, homeowners can build out the dormered third floor from the beginning, incorporating two additional bedrooms or offices, a bathroom, and shared living space.
These options allow the house to respond to different stages of life. A household might initially prioritize the essential living areas and finish the upper floor later, while another might need additional bedrooms, workspace, or shared space from the outset. The underlying design accommodates both approaches.
This flexibility is central to the Spruce concept. Instead of treating a home’s initial configuration as permanent, the plan anticipates that the way people use their homes may change over time.
A Vertical Layout That Balances Shared and Private Spaces
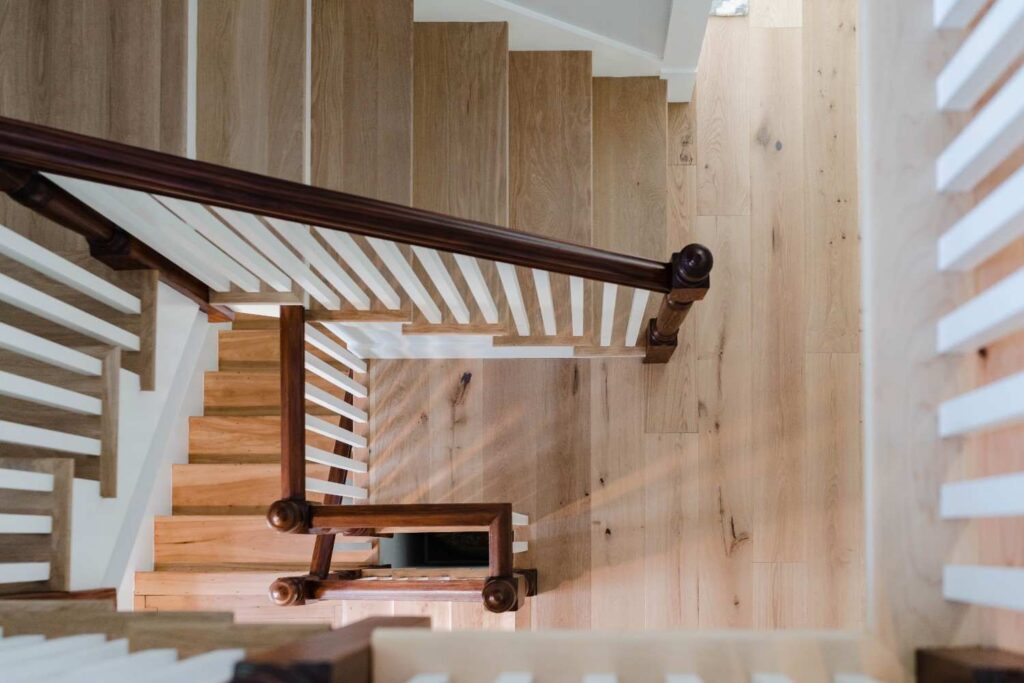
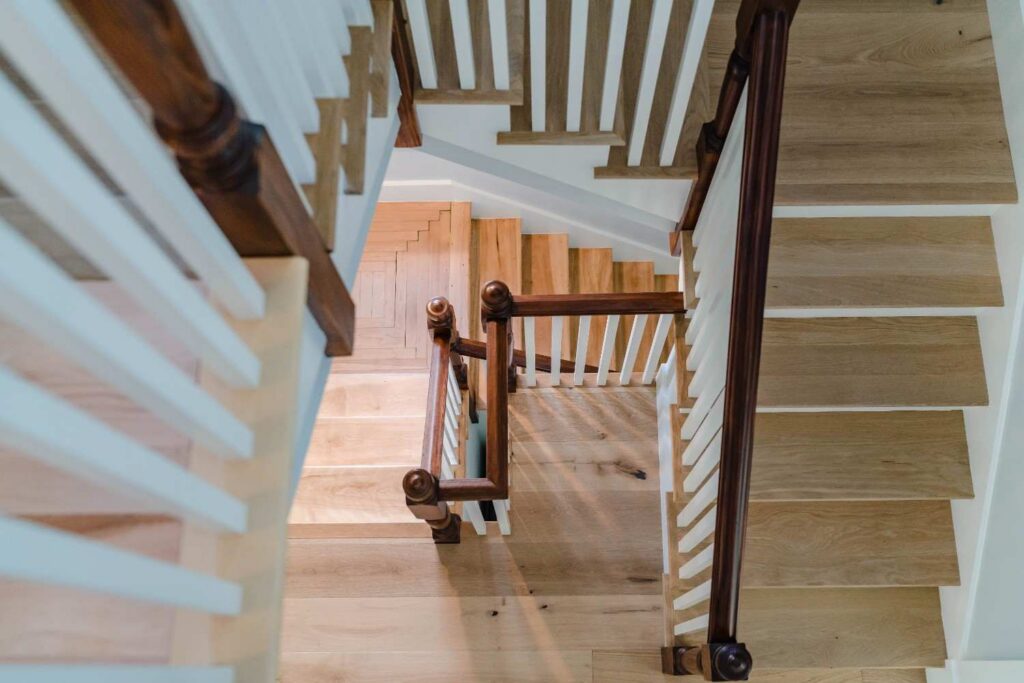
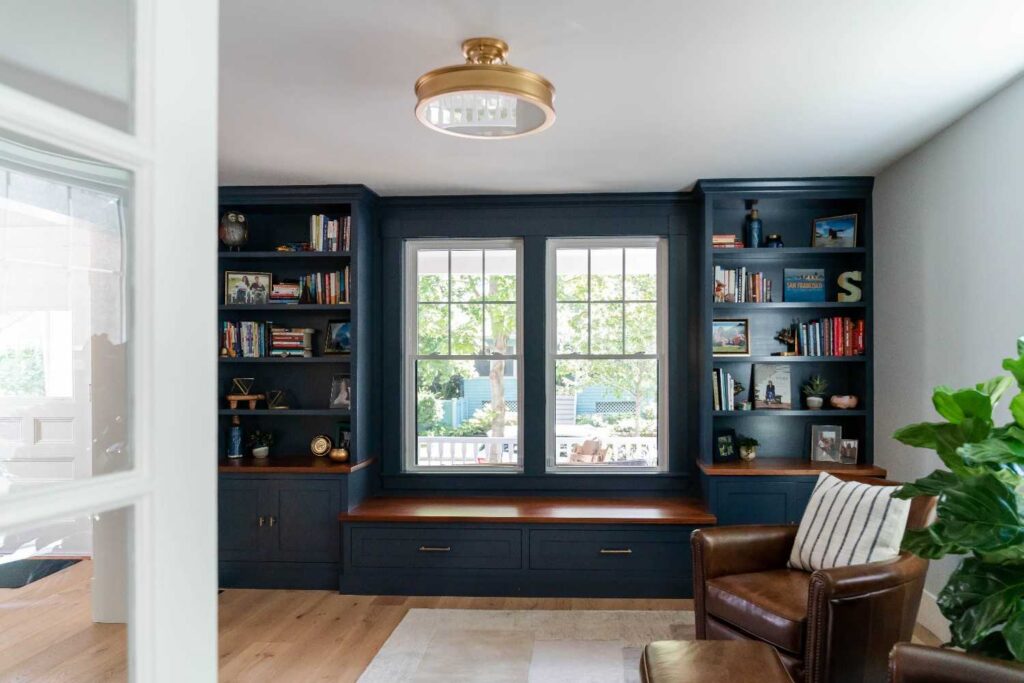
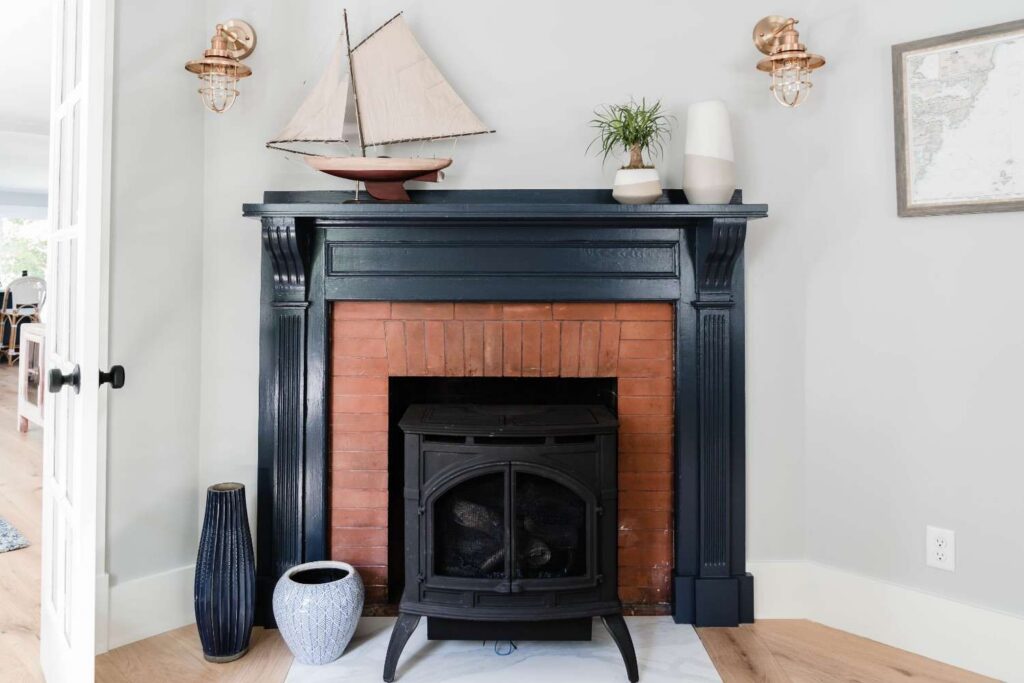
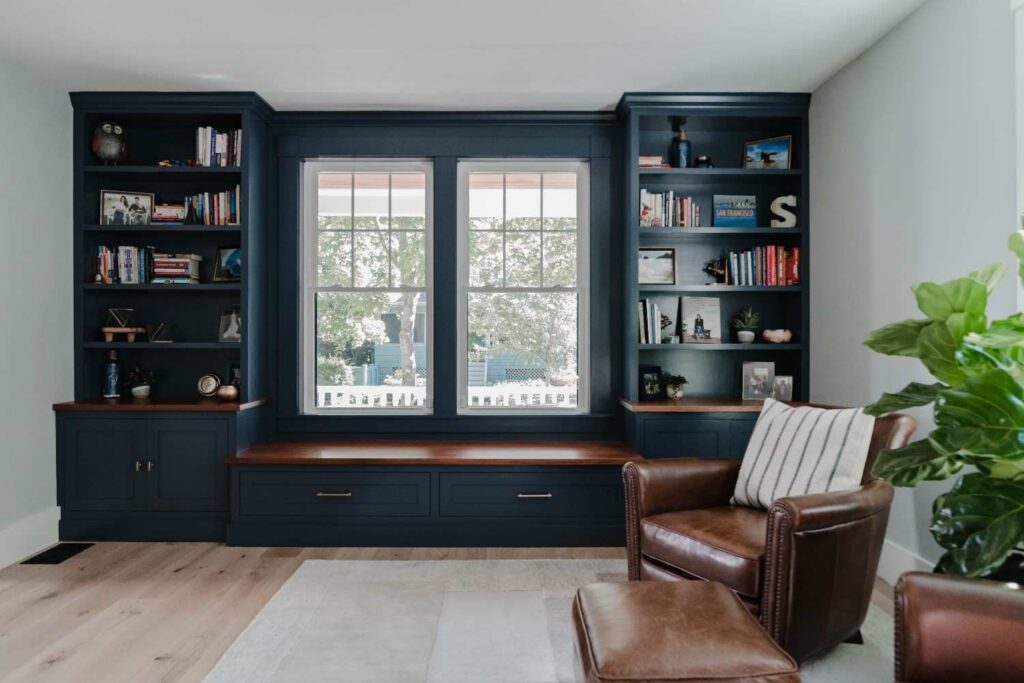
The first floor organizes daily life around a sequence of connected spaces. A generous entry and central staircase establish the circulation through the house, leading to a sitting room with built-in storage and a fireplace. Optional doors allow this room to be separated from the surrounding living areas when additional privacy is desirable.
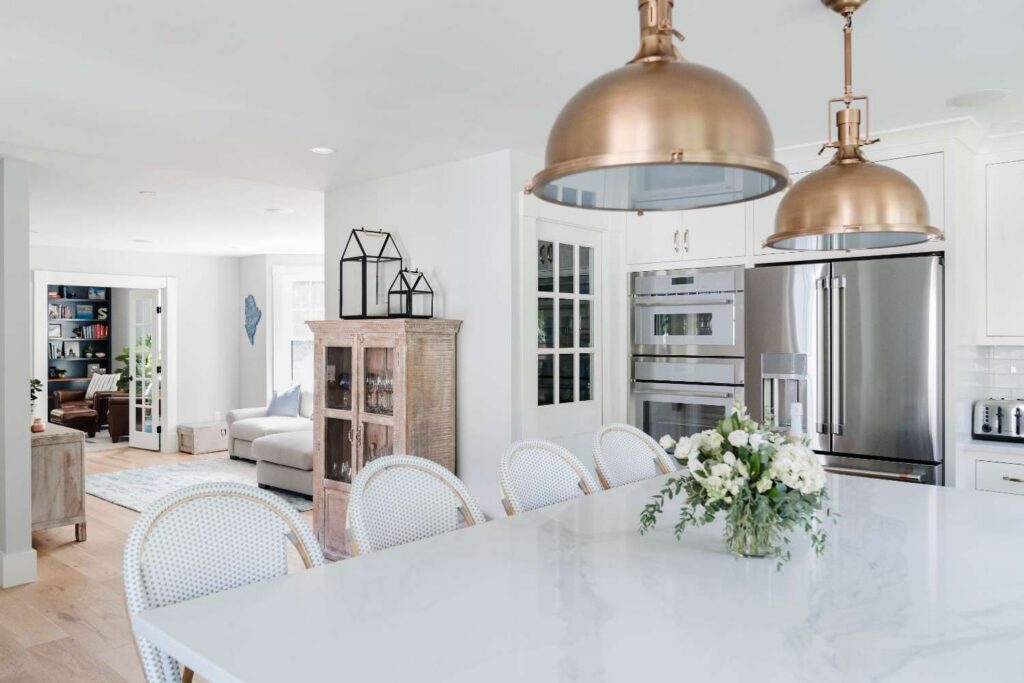
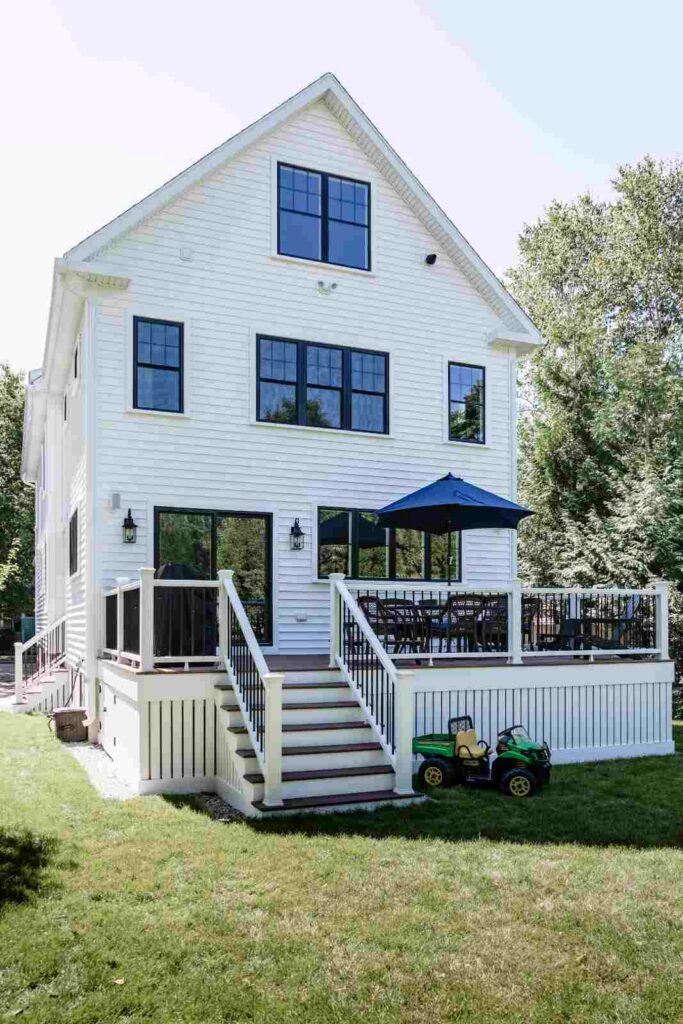
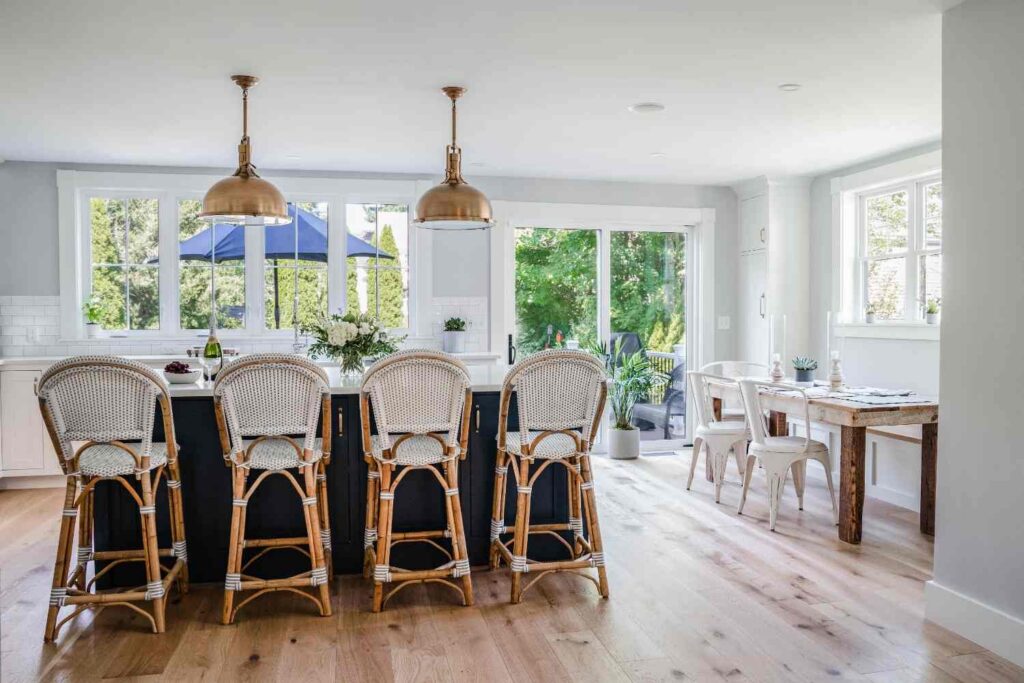
Beyond the sitting room, the family room connects to an open kitchen and dining area, creating a central gathering space for everyday routines and entertaining. The dining area opens onto a large deck, extending the living environment outdoors. A side-entry mudroom provides storage and a practical transition between the exterior and the home’s interior.
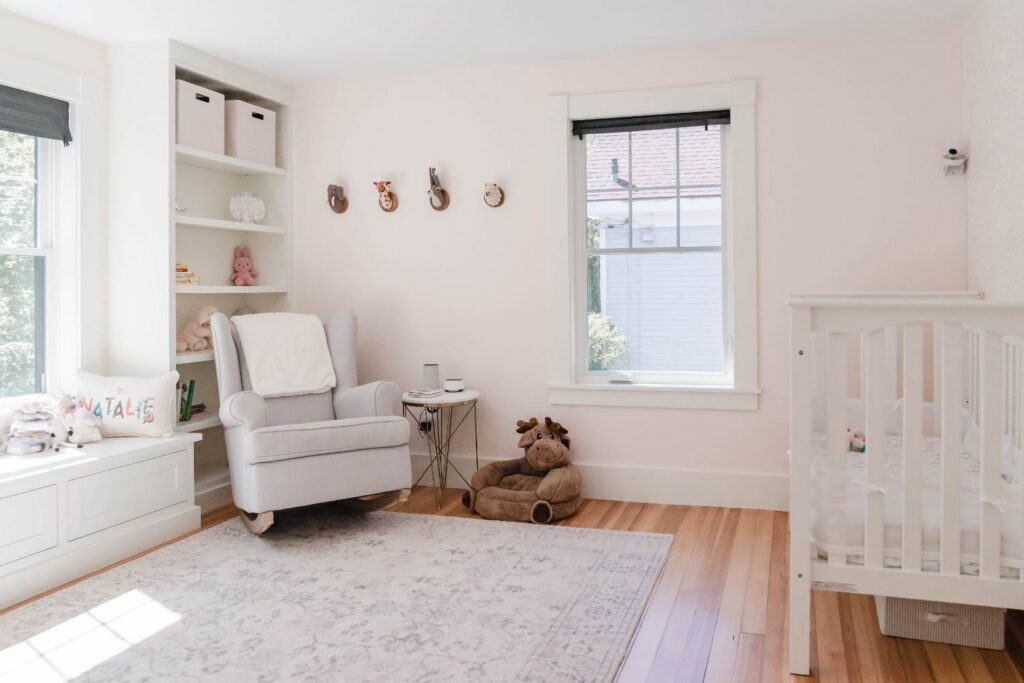
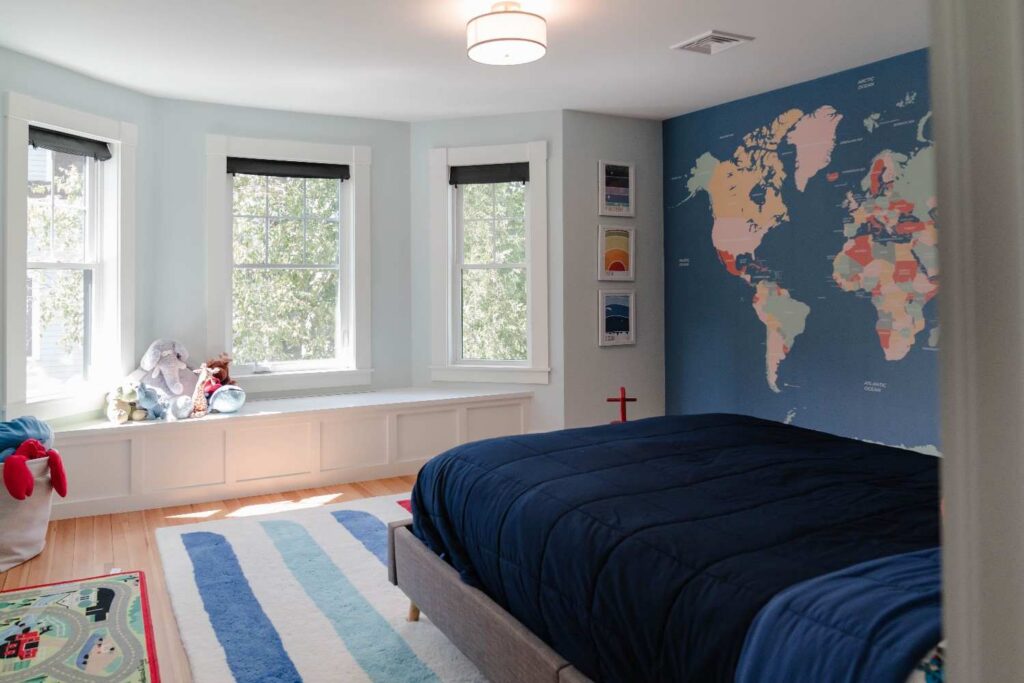
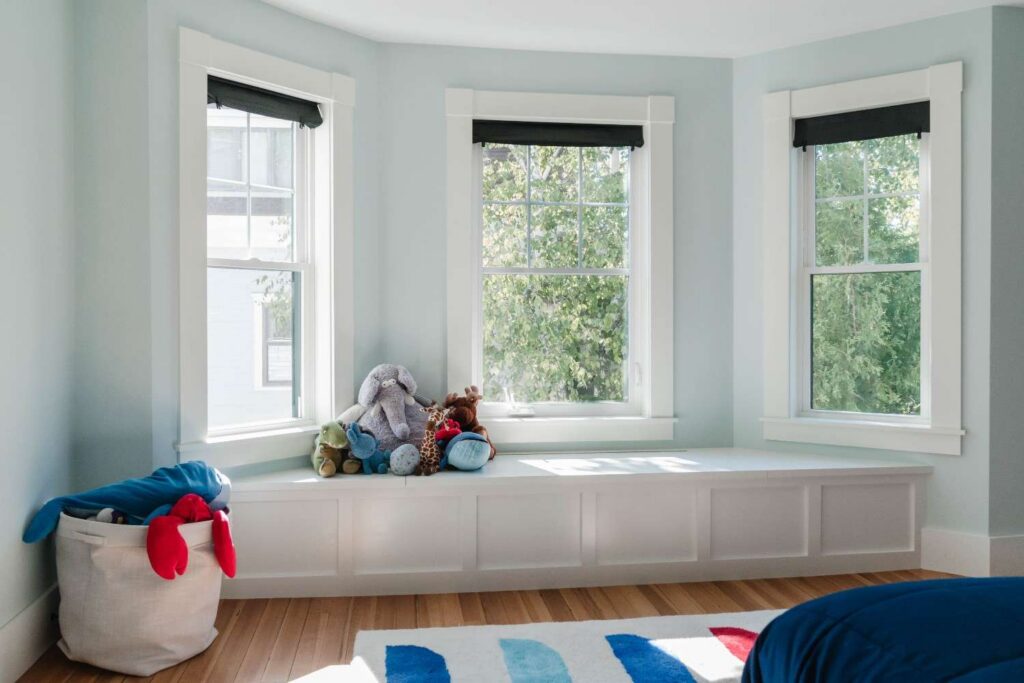
The second floor continues this balance between shared space and privacy. Two large bedrooms share a bathroom, while a dedicated laundry room places an everyday household function near the bedrooms. A bay-windowed area offers additional flexibility, functioning as a playroom, home office, or sitting area depending on the household’s needs.
The primary suite sits toward the rear of the second floor, separated from the other bedrooms for greater privacy. It includes a generous walk-in closet, double vanity, large shower, dressing table, and private water closet. Together, these spaces create a more private retreat within a floor plan designed to accommodate family life.
The basement adds another layer of potential. By grouping mechanical systems efficiently, the design preserves open space that can be finished as a gym, workshop, playroom, family room, or another functional area. This lower level provides additional opportunities to adapt the home without changing its primary footprint.
Traditional New England Character, Updated for Contemporary Living
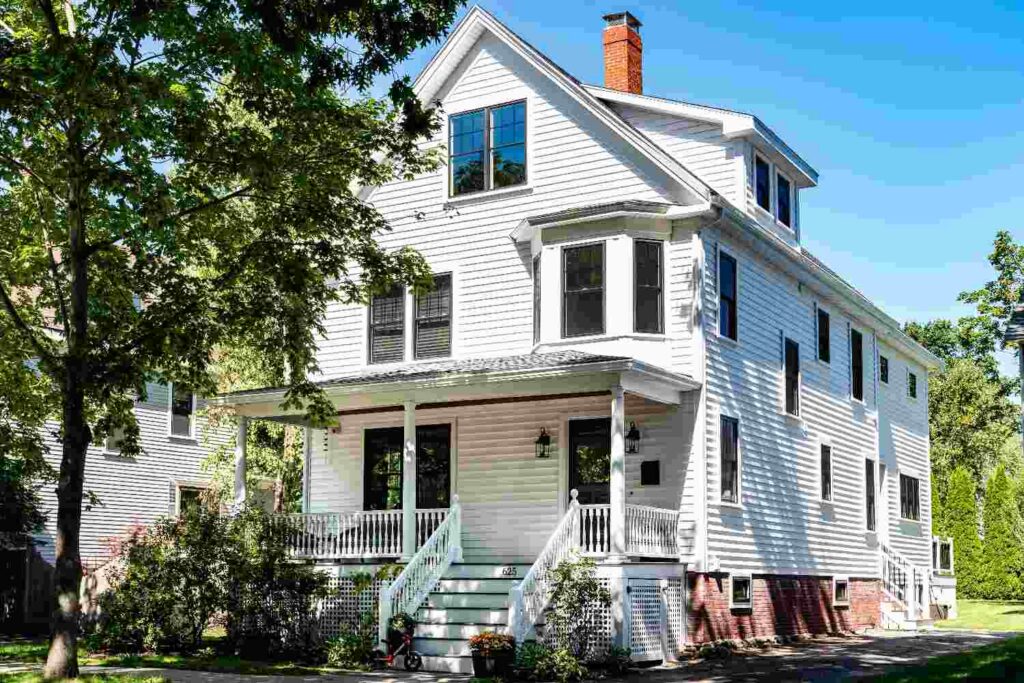
Spruce draws on the familiar architectural language of New England while incorporating contemporary finishes and a more flexible approach to interior space.
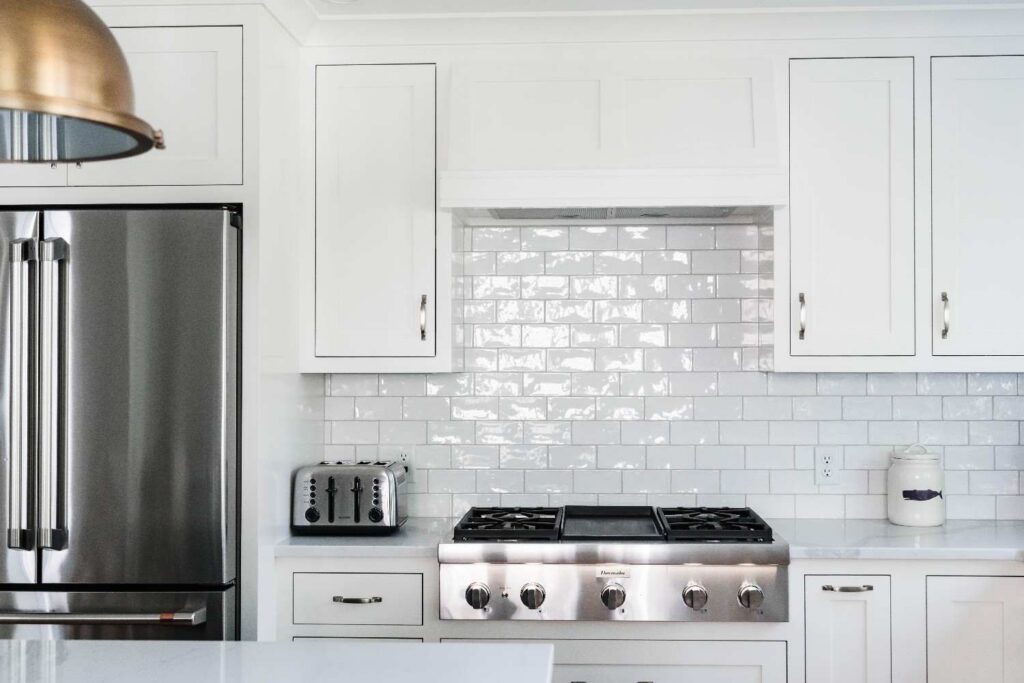
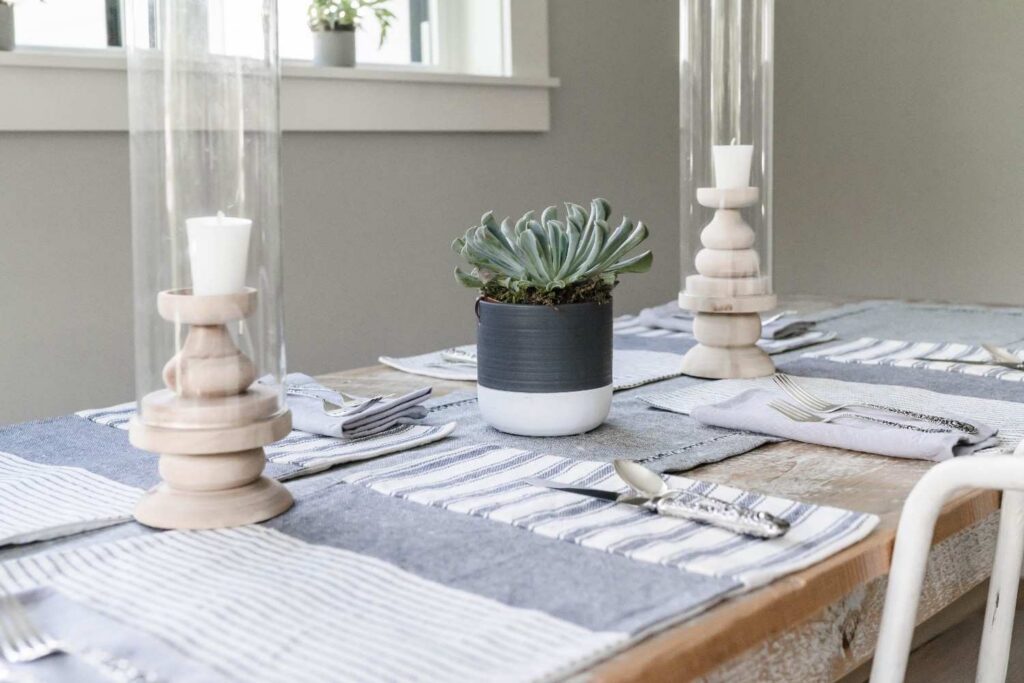
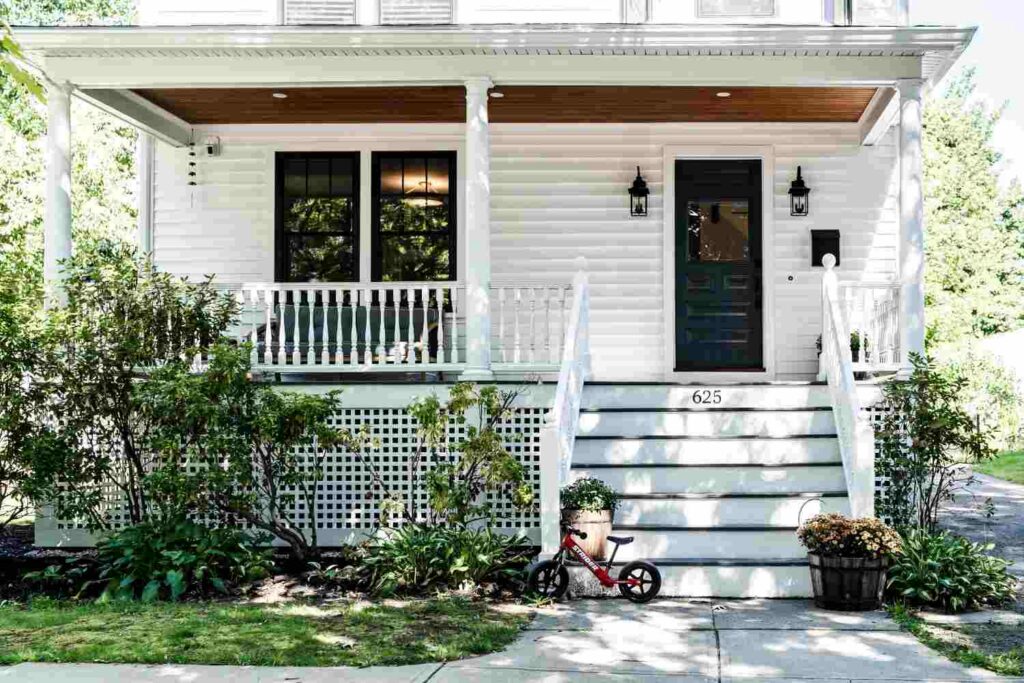
The exterior pairs white siding with black windows and a black roof, creating a restrained palette that reinforces the home’s traditional character. Inside, black-and-white tile, Carrara marble in the primary bathroom, a blue-and-white kitchen with gold accents, and strategically placed wallpaper introduce contrast, pattern, and personality.
These details allow the interior to feel contemporary without abandoning the timeless references that inform the exterior. The result is a cohesive design in which traditional architecture and modern living spaces work together rather than compete.
The plan also accommodates potential additions, including a mudroom, breezeway, or garage. These options allow the design to respond to site conditions and individual priorities while retaining its underlying organization.
A More Adaptable Approach to Residential Design
Spruce is part of Amy Dutton Unfold, an extension of Amy Dutton’s residential design practice that makes professionally developed home plans and design expertise more accessible to homeowners.
Amy founded Amy Dutton Home in 1998 and brings more than 30 years of residential design experience to her work. Her practice encompasses architecture, interiors, and landscape design, with an emphasis on considering these elements together in relation to the people who will inhabit a space.
Amy Dutton Unfold applies that approach to a collection of home plans that can be adapted to different sites, lifestyles, and priorities. The intention is to provide a thoughtful architectural foundation while allowing homeowners to personalize a design rather than begin entirely from scratch.
Spruce reflects this philosophy through its combination of traditional New England character, compact footprint, vertically organized living spaces, expandable upper floor, flexible basement, and potential for future additions.
Its central idea is straightforward: a home can be designed not only for the way its occupants live today, but also for the possibilities of tomorrow.
We believe Spruce would be a relevant addition to Arkitecture’s coverage of residential architecture and design, offering an example of how regional architectural character can be combined with thoughtful planning and long-term adaptability.
Project Information
- Project: Spruce New Englander Home Plan
- Designer: Amy Dutton
- Collection: Amy Dutton Unfold
- Architectural Style: New Englander
- Living Area: 3,347 square feet
- Maximum Footprint: 27’8″ × 53’4″
- Levels: 3
- Bedrooms: 3 or more, depending on the third-floor configuration
- Bathrooms: 3 or more, depending on the selected configuration
- Primary Design Consideration: Flexible vertical living and future expansion
- Website: https://amyduttonunfold.com