This 3BHK apartment in Kokapet, Hyderabad was planned for a young family looking for a modern home with comfort and functionality. We worked on the living and dining areas, kitchen, utility, three bedrooms, bathrooms and balcony, with furniture and storage planned for the available spaces.
Client Discussion
The client wanted a modern home that would be comfortable for regular use, with a similar look across the apartment. They wanted the rooms to feel connected rather than having a very different style in each area.
The client also needed proper furniture and storage for the home, along with work and dressing areas in the bedrooms where required. Good lighting and suitable finishes were also part of the requirement.
Existing Layout Analysis
We first studied the existing apartment arrangement to see how the required furniture, storage and other areas could fit within the fixed room positions. The living, dining and kitchen areas were connected, while the utility remained beside the kitchen. This gave us scope to keep these areas connected, but the available wall areas still had to accommodate furniture and storage without reducing movement space.
The three bedrooms also needed to accommodate wardrobes along with work or dressing areas. The balcony had enough usable area to be planned as part of the home. These points helped us decide how the furniture layout needed to be developed.
Layout Planning & Modification
We prepared the furniture layout by working out the position of the main furniture and storage within each space.
For the living room, we placed the large L-shaped sofa facing the TV unit, with two rounded chairs opposite it. Two centre tables and a rug complete the main seating area while keeping the centre of the room available for movement. A wood and reeded-glass partition also separates the living area without making it feel closed.
The six-seater dining table was positioned between the living area and kitchen. Behind it, we planned a storage and display unit with cabinets, open sections and glass-fronted storage.
In the kitchen, we followed an L-shaped arrangement. The layout includes lower cabinets and drawers, overhead storage and taller storage near the refrigerator. The utility remains directly beside the kitchen.
For the three bedrooms, we planned the beds, wardrobes, dressing areas and study or work spaces according to the available room areas. The third bedroom also has a TV unit and wardrobe arrangement, with its attached bathroom.
The balcony was planned as a seating area with two chairs and a small round table rather than leaving the space unused.
Design Development
After finalising the furniture arrangement, we developed the interior design with light colours and selected darker wood details.
Across the apartment, we mainly used cream, beige and off-white shades. Darker wood finishes are used on selected doors, wall panels and furniture, while the flooring remains light across the main areas and bedrooms. We kept the wood finishes limited to selected areas instead of using them across every wall.
In the living room, we used a dark wood TV wall with a lighter textured centre panel and a long low TV unit. The wall behind the sofa has a leafy pattern, while one side has dark wood panelling. Recessed lights, black linear ceiling details and a ceiling fan complete the ceiling design.
The dining area follows the same light and wood combination. The six-seater table has brown upholstered chairs, with a storage and display unit behind it. This unit combines light-coloured cabinets, open niches and glass-fronted storage. A small square-patterned tile finish is used above the lower cabinets, while the large window brings natural light into the space.
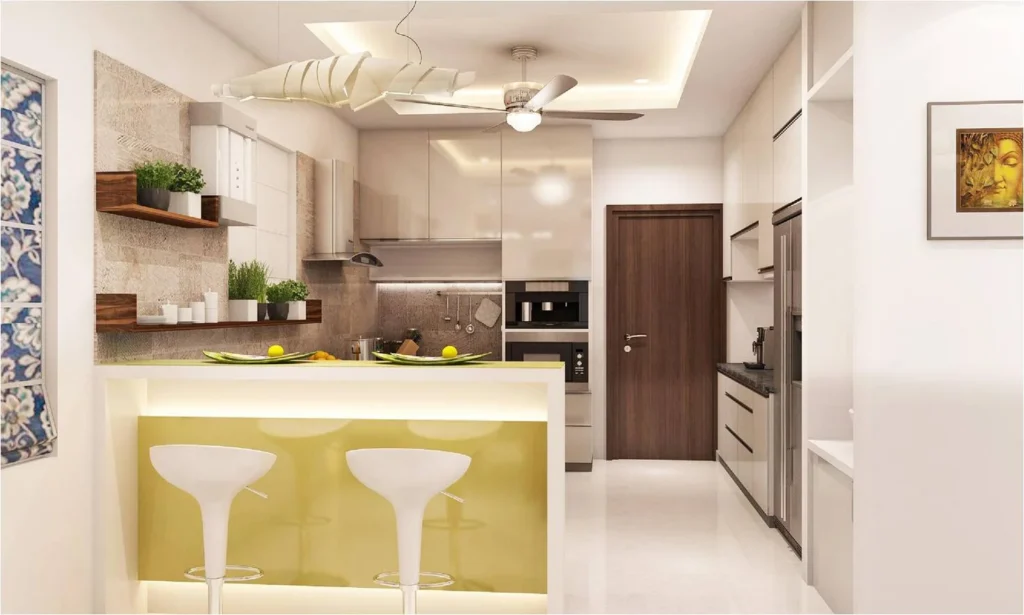
For the kitchen, we used mostly light-coloured cabinetry with dark countertops and selected wood-finish details. The backsplash has a light stone-like tiled finish. The cabinets include overhead storage, lower drawers and taller storage near the refrigerator. The sink is positioned below the window, and a dishwasher is placed below the counter. Under-cabinet lighting is provided along the work areas.
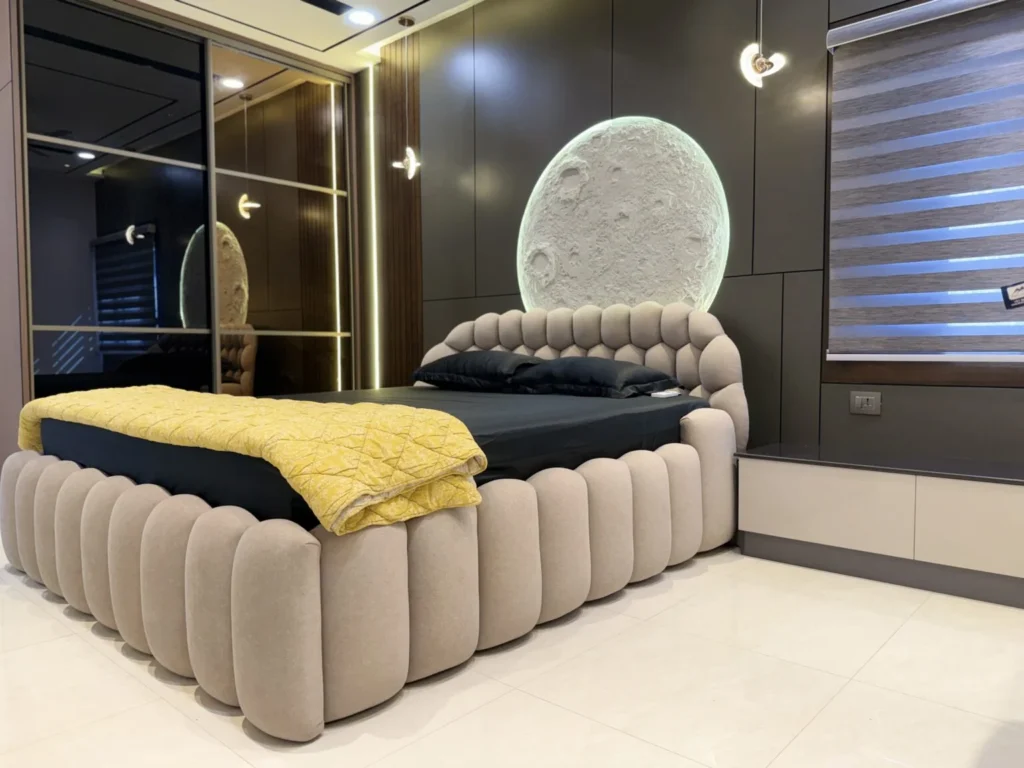
The three bedrooms follow the same overall light and wood-based colour direction, but we developed different furniture and wall treatments for each one. One bedroom has a large upholstered bed, full-height wardrobe, work desk and chair, along with a dressing unit and mirror. Another has fluted detailing behind the bed, a compact work desk and a window seat with built-in storage. The third bedroom has a curved upholstered headboard, matching side tables, a large wardrobe and a separate dressing and work area with open display shelves.
The wash area has a light vanity with a vessel basin and oval mirror. An open wooden section provides storage, while the wall behind the vanity has a block-patterned finish.
For the balcony, we used two green chairs with a small round table. The space has a wood-look floor, wood-finish ceiling panels, recessed lights and a ceiling fan. A stone-look finish is used on one wall, with vertical blinds on the glass-covered sides. Plants and wall artwork add to the space.
Design Challenges & Solutions
One of the main challenges was that the three bedrooms did not have the same requirements. One has a TV unit, another has a dressing area and another has a study table.
Instead of forcing one arrangement into all three rooms, Decore Designz positioned the bed and wardrobe first and then fitted the additional furniture according to the available wall space. The apartment required storage in the kitchen, bedrooms, living room and dining area. At the same time, the rooms needed open areas around the main furniture.
The furniture layout placed storage mainly along the walls. The detailed design then developed these positions into wardrobes, kitchen cabinets, TV storage and dining storage.
Civil & MEP Coordination
While developing the interiors, we also planned the visible technical elements along with the furniture and ceiling design.
AC units are positioned above furniture and door zones. Ceiling fans are included in several rooms, with recessed lighting and black linear details planned as part of the ceiling treatment.
In the living and bedroom areas, we used a combination of recessed and linear lighting. The kitchen work areas have under-cabinet lighting. The balcony also has recessed ceiling lights and a ceiling fan within its wood-finish ceiling design.
No specific electrical shifting, plumbing changes, wall demolition or HVAC relocation has been added here because these details are not available in the project information.
Execution
The approved furniture layout gave us the base for developing the complete interior. The furniture, storage and room arrangements were first fixed, followed by the detailed walls, ceilings, lighting, kitchen and bedroom designs.
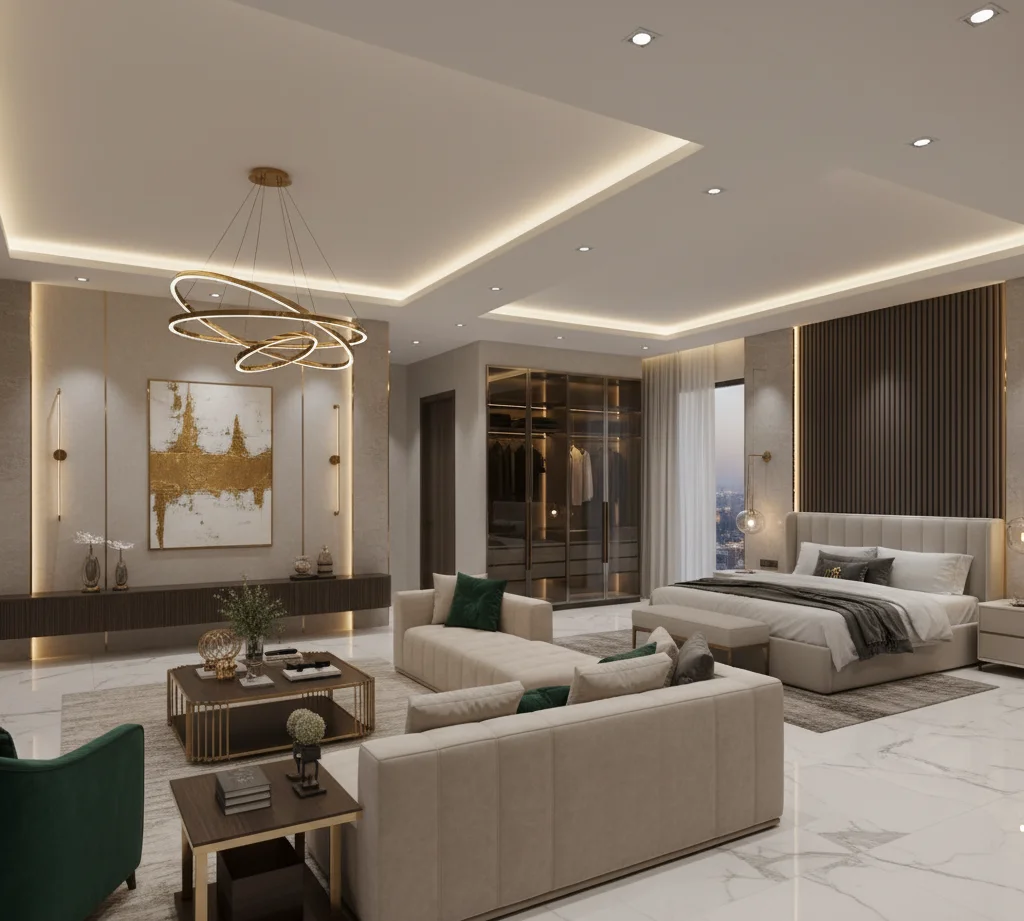
The project views show the planned interior across the living room, dining area, kitchen, bedrooms, wash area and balcony. They show the furniture, storage, wall finishes, ceiling details, lighting and other design elements used in the project.
Final Transformation & Handover
We first worked out the furniture arrangement. The living room was organised around the TV and seating, the six-seater dining table was placed between the living and kitchen, and the L-shaped kitchen was planned with its storage and appliances.
The same layout guided the three bedrooms. Each room received a different arrangement based on the furniture required there, including wardrobes, a TV unit, dressing space or a study/work area.
The detailed interiors were then developed around this layout. Light finishes, darker wood details, storage, wall treatments, ceiling designs and lighting were carried through the apartment. The wash area and balcony were also completed as part of the overall interior design.
The Result
The result is a modern 3BHK apartment interior in Kokapet where furniture, storage, lighting and finishes were planned together by Decore Designz Interior Design Studio.
Website link:https://decoredesignz.com | decoredesignzstudio@gmail.com